

Description
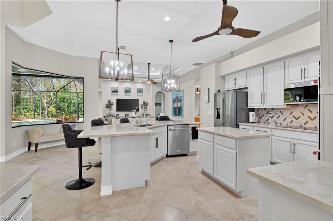
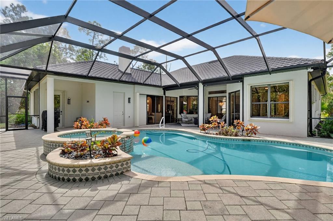
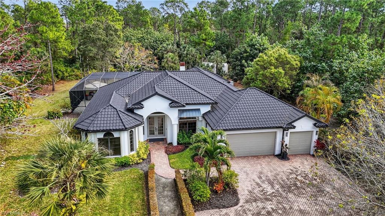
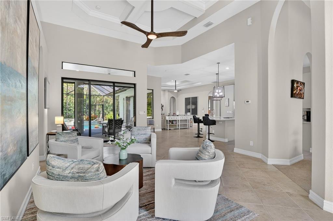
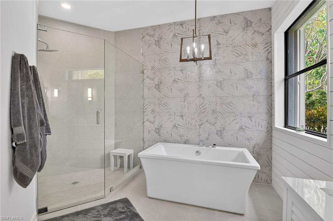
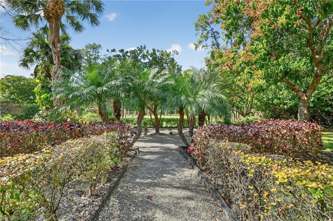
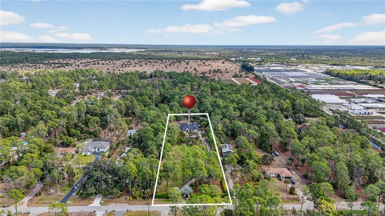
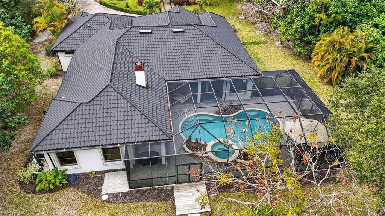
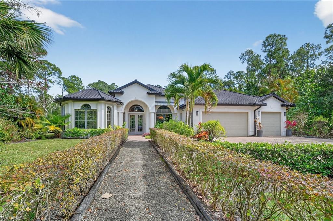
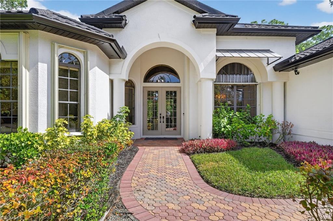
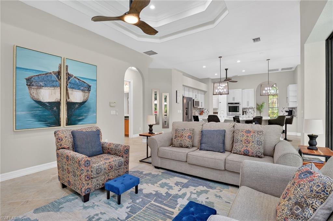
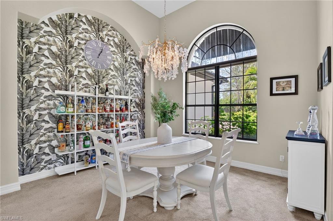
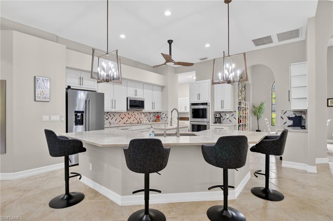
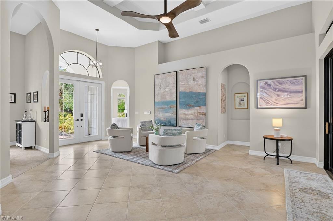
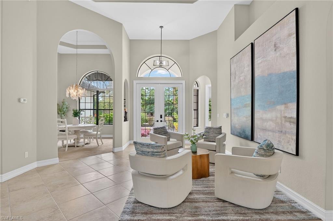
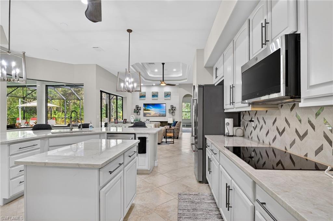
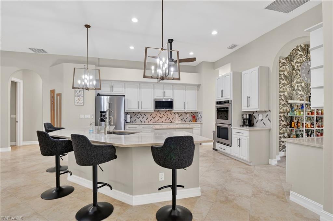
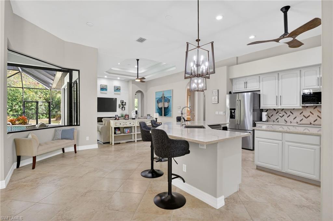
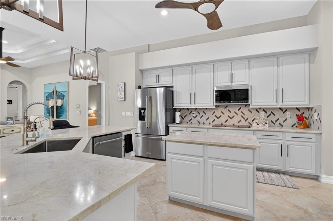
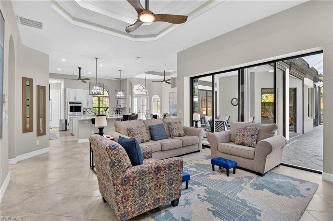
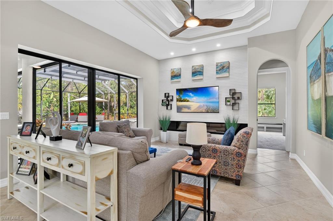
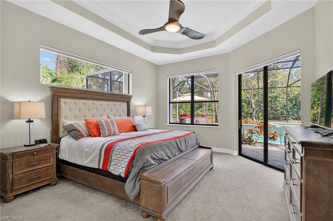
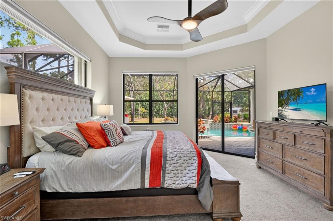
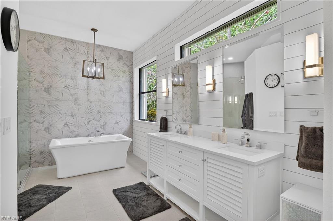
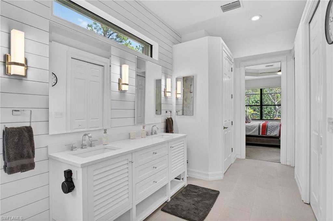
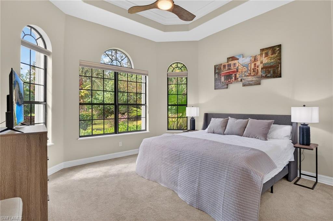
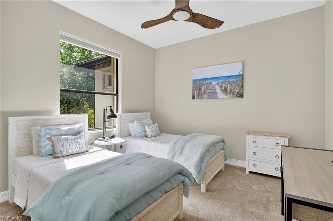
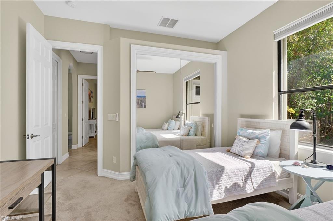
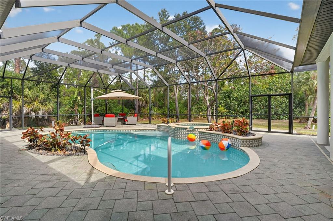
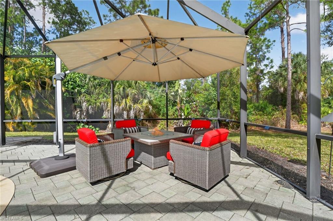
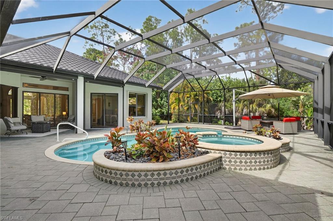
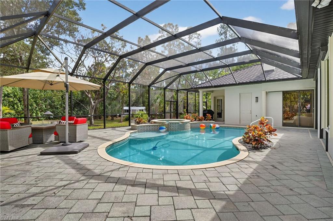
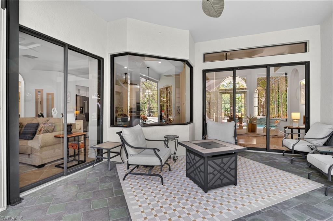
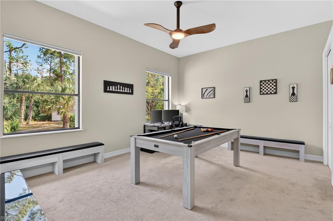
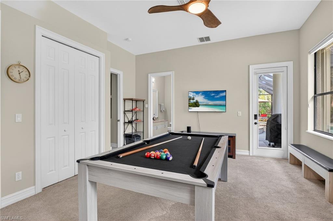
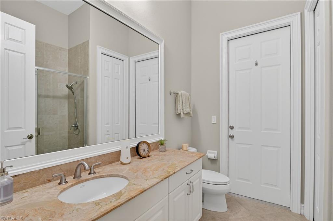
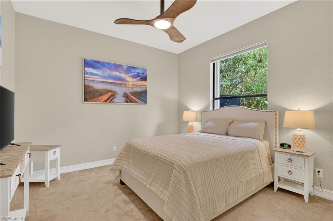
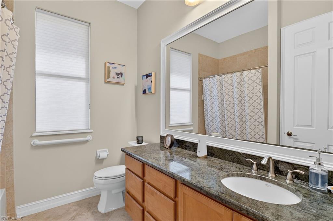
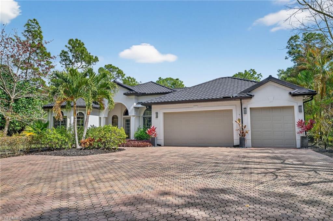
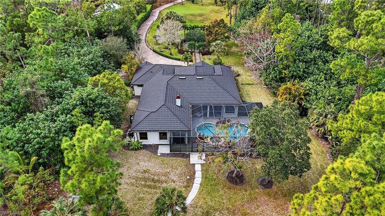
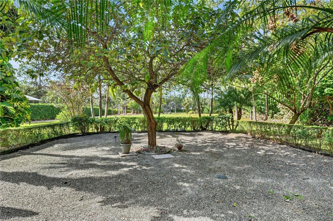
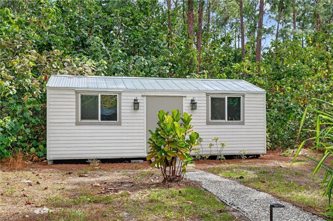
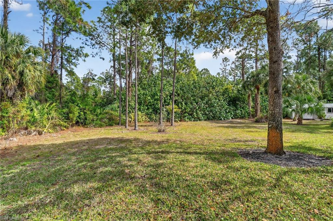
Step into luxury in this exceptional Gulfstream Sierra Preserve estatea 5-bedroom plus den/dining, 3-bath residence spanning over 3,000 sq ft. Thoughtfully reimagined the home has since been elevated with a stone-coated metal roof, full hurricane protection for all windows and doors, and a state-of-the-art security system, offering both peace of mind and enduring value. This home showcases sophisticated renovations throughout. The fully remodeled chef’s kitchen is a true showpiece with custom cabinetry, Quartzite countertops, premium KitchenAid appliances, a Bosch induction cooktop, and an elegant beverage bar with refrigeratorperfect for entertaining. The primary suite is a private spa retreat featuring luxurious new plumbing, flooring, cabinetry, a soaking tub, and a stunning glass-enclosed shower. Tray ceilings with crown molding enhance the sense of grandeur throughout the home, while a second master suite offers ideal in-law potential and is currently styled as a games room. Privately gated, a solar-lit paver driveway leads to a serene 2.27-acre, park-like setting adorned with manicured lawns, mature trees, and curated plantings, creating a Zen-inspired courtyard perfect for quiet moments or afternoon tea. Florida living shines with 1,200 sq ft of paved deck surrounding a heated saltwater pool and spa, delivering true resort-style Florida living. Additional highlights include a whole-house reverse osmosis system, sprinkler system, and an XL detached storage building. Perfectly positioned on a quiet tree lined street close to shopping and conveniences, yet offering remarkable privacy and space, this rare estate delivers the best of both worlds.
Details
| MLS # | 226006182 |
|---|---|
| Listing Type | For Sale |
| Style | House |
| Sub-Type | Resale |
| Status | Active |
| Year | 2006 |
| Days On Site | 195 |
| Listing Provided By | Coastal Signature Real Estate | Brandon Weiss |
Features
| Bed(s) | 5 |
|---|---|
| Bath(s) | 3 Total |
| SQ Feet | 3,104 |
| Garage | 3 |
| Pool | Yes |
| Story(s) | 1 |
| Units | 1 |
| Acreage | 2.27 |
| Water Front | Yes |
| Property View | Yes |
Interior
| Rooms Total | 0 |
|---|---|
| Cooling Yes / No | Yes |
| Cooling | Ceiling Fan(s), Central Electric |
| Heating Yes / No | Yes |
| Heating | Central Electric |
| Interior Features | Bar, Built-In Cabinets, Exclusions, French Doors, Laundry Tub |
| Furnished | Furnished |
| Appliances | Electric Cooktop, Dishwasher, Dryer, Microwave, Refrigerator/Freezer, Washer |
| Fireplace Yes / No | No |
| Laundry Features | Laundry in Residence, Laundry Tub |
| Room Dining Room Features | Eat-in Kitchen |
Exterior
| Exterior Features | Screened Lanai/Porch, Courtyard |
|---|---|
| Roof | Metal |
| Construction Materials | Concrete Block, Stone |
| Foundation Details | Concrete Block |
| Lot Features | Oversize |
Parking
| Garage Yes / No | Yes |
|---|---|
| Attached Garage Yes / No | Yes |
| Parking Features | Attached |
Utilities
| Sewer | Septic Tank |
|---|
Taxes
| Tax Annual Amount | 7866.17 |
|---|---|
| Tax Block | 101 |
| Tax Legal Description | GOLDEN GATE EST UNIT 195 N 150FT OF TR 101 OR 1932 PG 2385 |
| Tax Year | 2024 |
Area Information
| State | FL |
|---|---|
| County | Collier |
| City | NAPLES |
| Zip Code | 34117 |
| Area | GOLDEN GATE ESTATES |
| Community Name | GOLDEN GATE ESTATES |
| School District | GOLDEN GATE HIGH |
| Elementary School | BIG CYPRESS ELEM |
| High School | GOLDEN GATE HIGH |
| Listing VS Median (in GOLDEN GATE ESTATES) | |
Price: $1,300,000 low | high Med: $649,900 sqft: 3,104 low | high Med: 1,258 $ / sqft: $419 low | high Med: $517 On site: 195 low | high Med: 93 | |
Market Activity 34117
Request a showing
Request a showing
Contact
Learn More About This Property

| State | FL |
|---|---|
| County | Collier |
| City | NAPLES |
| Zip Code | 34117 |
| Area | GOLDEN GATE ESTATES |
| Community Name | GOLDEN GATE ESTATES |
| School District | GOLDEN GATE HIGH |
| Elementary School | BIG CYPRESS ELEM |
| High School | GOLDEN GATE HIGH |
| Listing VS Median (in GOLDEN GATE ESTATES) | |
Price: $1,300,000 low | high Med: $649,900 sqft: 3,104 low | high Med: 1,258 $ / sqft: $419 low | high Med: $517 On site: 195 low | high Med: 93 | |
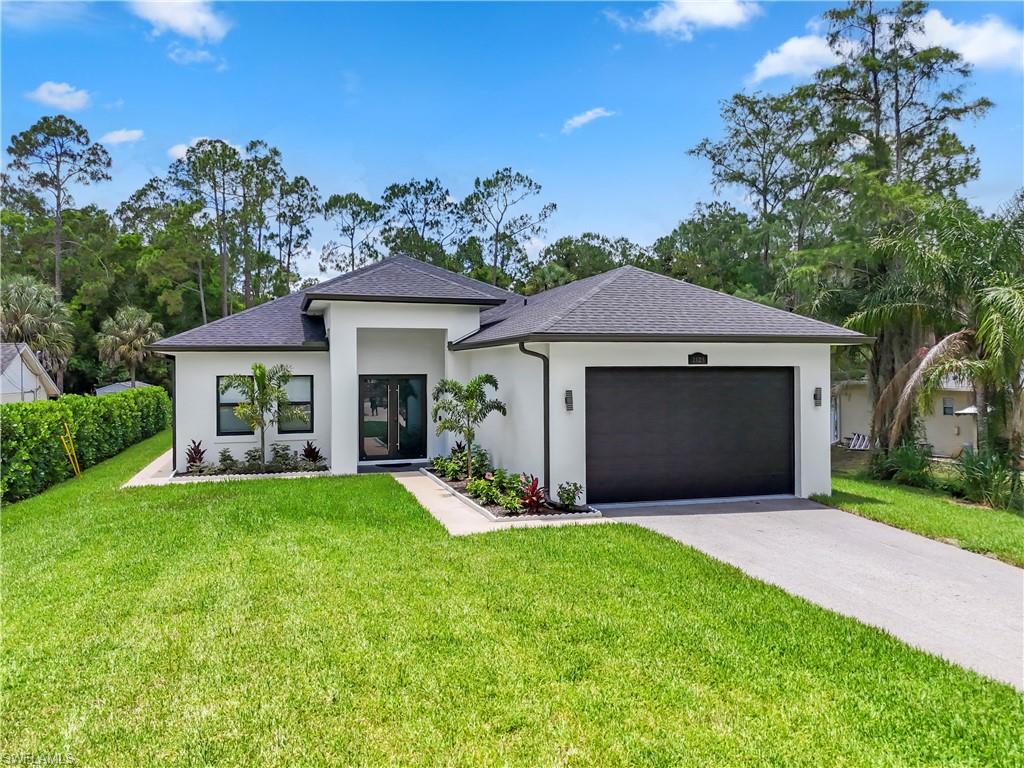 | $849,9002123 19th St SwNaples, FL 34117 |