

Description
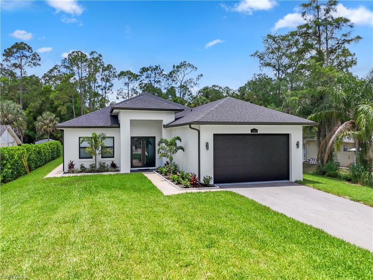
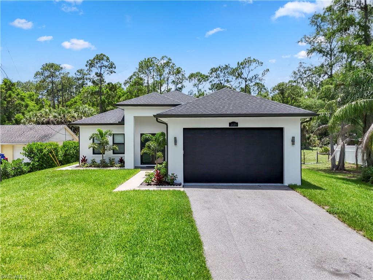
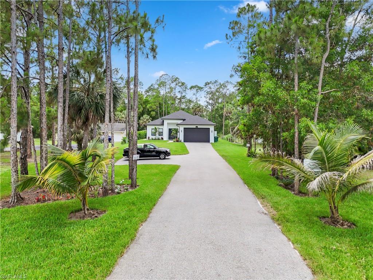
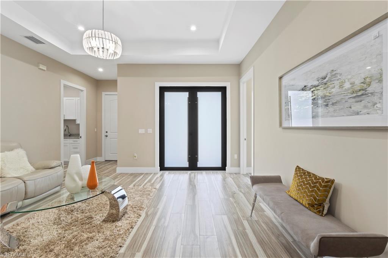
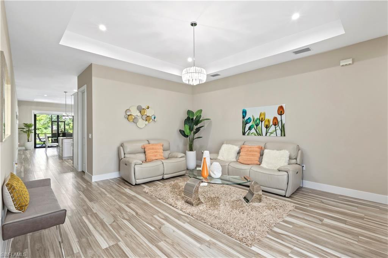
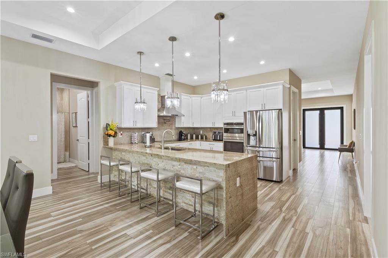
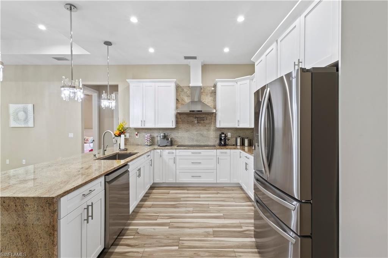
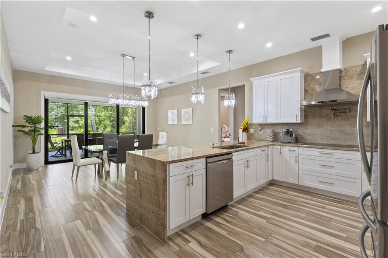
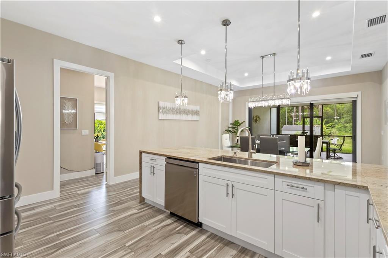
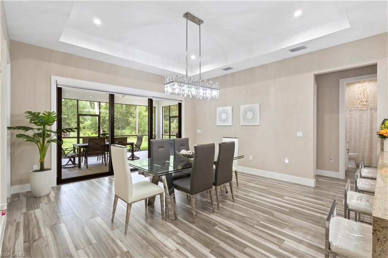
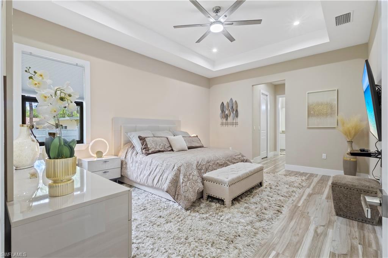
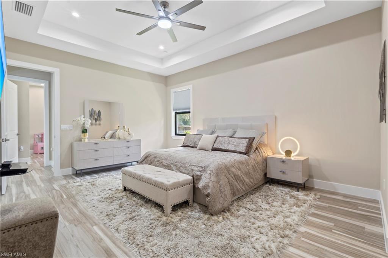
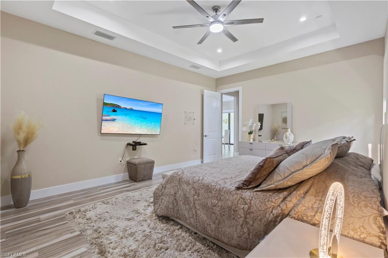
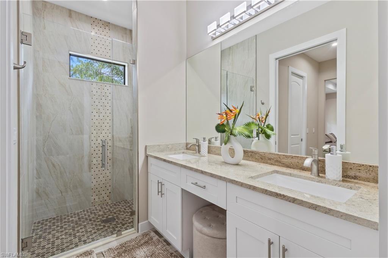
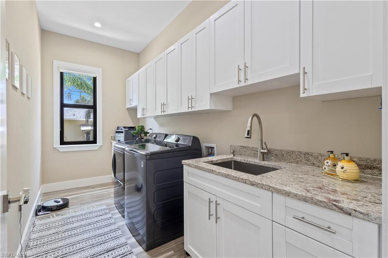
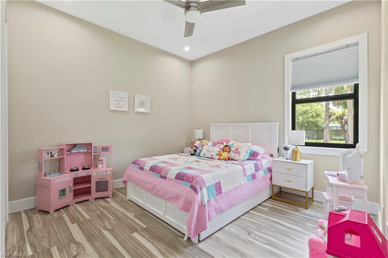
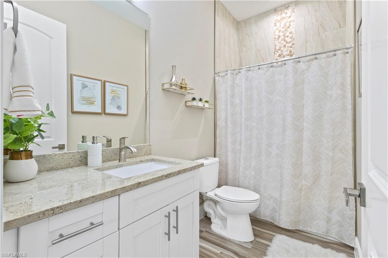
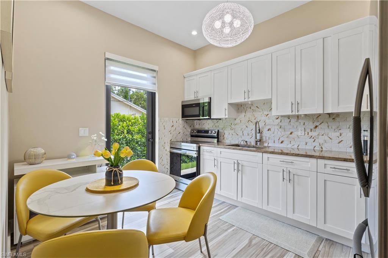
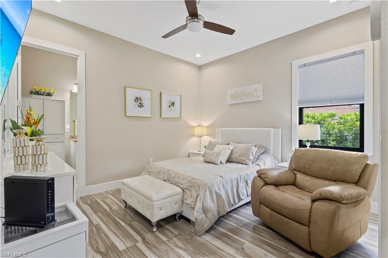
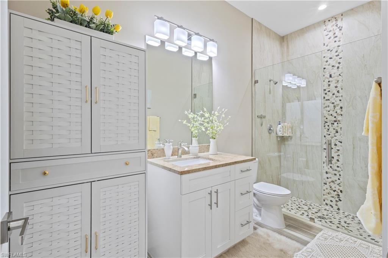
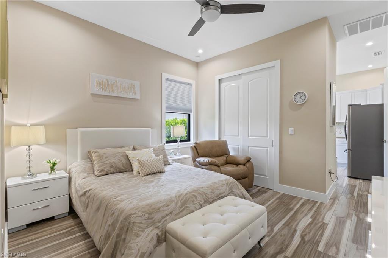
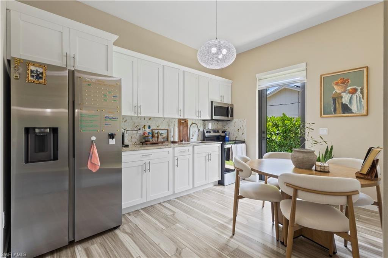
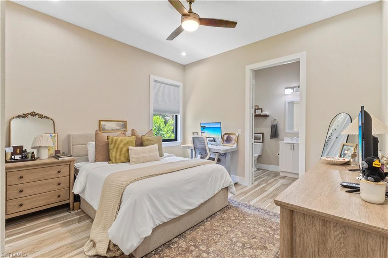
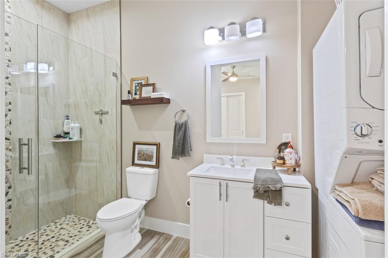
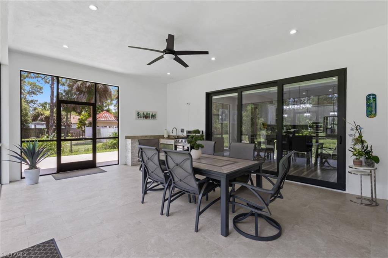
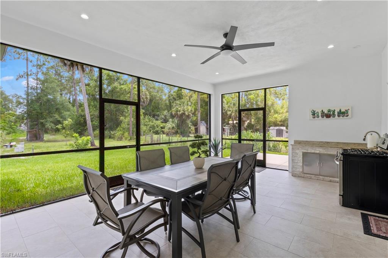
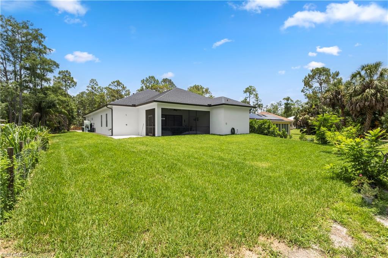
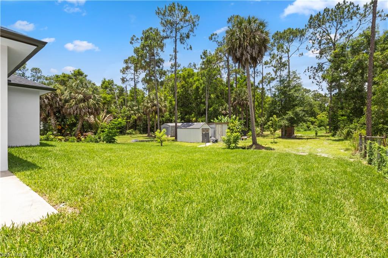
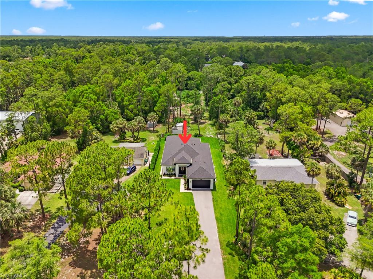
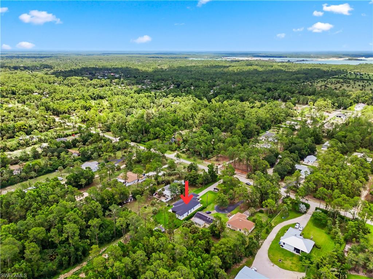
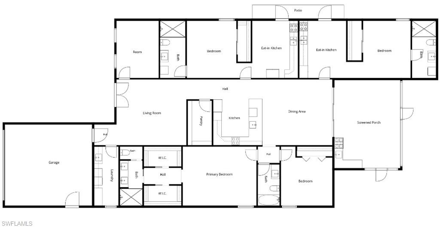
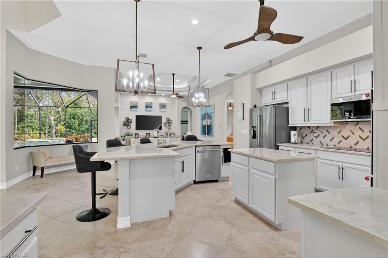
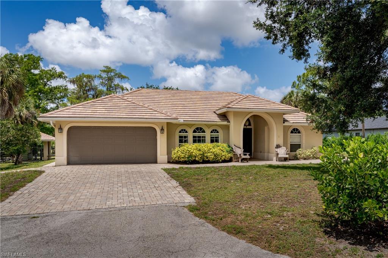
Welcome to this custom-designed home, offering 3630 total square feet on1.14 fully upland acres in the sought-after Golden Gate Estates, with no HOA and no CDD fees. Home offers the option to add 2 rental properties wirh simple changes ( must see) Built for durability and long-term quality, impact-resistant windows and doors, and a whole-house reverse osmosis water system. Inside, the home impresses with 12-foot coffered and tray ceilings, upscale lighting, and elegant wood-look porcelain tile throughout. The centerpiece is a gourmet kitchen with granite countertops, a breakfast area, and a wet barperfect for entertaining. The private owner’s suite offers a peaceful retreat with a luxurious bathroom and two spacious walk-in closets. Across the home, you’ll find three generously sized guest bedrooms, including both with its own en-suite bath and two with its own kitxhen with a separate private entrance, ideal for extended family or multi-generational living. The indoor spaces open seamlessly to a large screened lanai, where you can enjoy the outdoors year-round, and take in the beautifully maintained Floratam lawn. Completing the property is an oversized insulated 2-car garage, making this exceptional custom estate a truly unique opportunity.
Details
| MLS # | 2026027202 |
|---|---|
| Listing Type | For Sale |
| Style | House |
| Sub-Type | Resale |
| Status | Active |
| Year | 2023 |
| Days On Site | 63 |
| Listing Provided By | Sun Realty | Rexy Sanchez |
Features
| Bed(s) | 4 |
|---|---|
| Bath(s) | 4 Total |
| SQ Feet | 2,800 |
| Garage | 2 |
| Story(s) | 1 |
| Units | 1 |
| Acreage | 1.14 |
| Water Front | Yes |
| Property View | Yes |
Interior
| Rooms Total | 0 |
|---|---|
| Cooling Yes / No | Yes |
| Cooling | Ceiling Fan(s), Central Electric, Exhaust Fan |
| Heating Yes / No | Yes |
| Heating | Central Electric |
| Interior Features | French Doors, Pantry, Smoke Detectors, Vaulted Ceiling(s), Walk-In Closet(s) |
| Furnished | Negotiable |
| Appliances | Electric Cooktop, Dishwasher, Double Oven, Dryer, Microwave, Refrigerator, Washer |
| Fireplace Yes / No | No |
| Laundry Features | Washer/Dryer Hookup, Laundry in Residence |
| Room Dining Room Features | Breakfast Bar, Dining - Family |
Exterior
| Exterior Features | Screened Lanai/Porch |
|---|---|
| Roof | Shingle |
| Security Features | Smoke Detector(s) |
| Construction Materials | Concrete Block, Stucco |
| Foundation Details | Concrete Block |
| Lot Features | Dead End, Oversize |
Parking
| Garage Yes / No | Yes |
|---|---|
| Attached Garage Yes / No | Yes |
| Parking Features | Attached |
Utilities
| Sewer | Septic Tank |
|---|
Taxes
| Tax Annual Amount | 5613.76 |
|---|---|
| Tax Block | 75 |
| Tax Legal Description | GOLDEN GATE EST UNIT 195 S 75FT OF N 180FT OF TR 75 OR 984 PG 1235 |
| Tax Year | 2025 |
Area Information
| State | FL |
|---|---|
| County | Collier |
| City | NAPLES |
| Zip Code | 34117 |
| Area | GOLDEN GATE ESTATES |
| Community Name | GOLDEN GATE ESTATES |
| Listing VS Median (in GOLDEN GATE ESTATES) | |
Price: $849,900 low | high Med: $649,900 sqft: 2,800 low | high Med: 1,258 $ / sqft: $304 low | high Med: $517 On site: 63 low | high Med: 93 | |
Market Activity 34117
Request a showing
Request a showing
Contact
Learn More About This Property

| State | FL |
|---|---|
| County | Collier |
| City | NAPLES |
| Zip Code | 34117 |
| Area | GOLDEN GATE ESTATES |
| Community Name | GOLDEN GATE ESTATES |
| Listing VS Median (in GOLDEN GATE ESTATES) | |
Price: $849,900 low | high Med: $649,900 sqft: 2,800 low | high Med: 1,258 $ / sqft: $304 low | high Med: $517 On site: 63 low | high Med: 93 | |
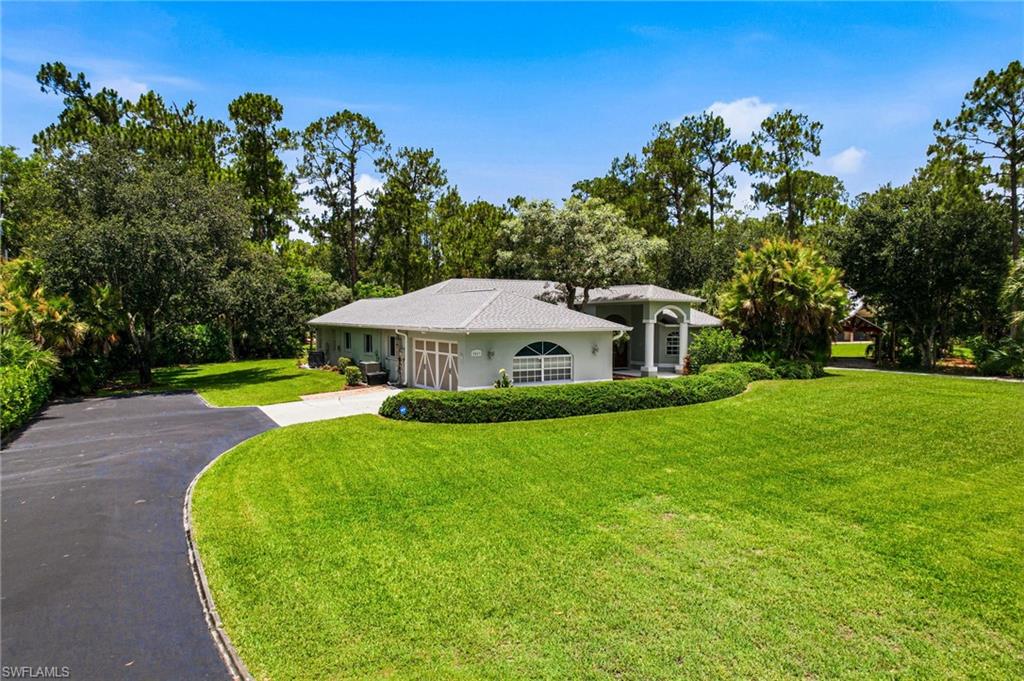 | $1,499,0002053 17th St SwNaples, FL 34117 |
 | $1,300,0002360 19th St SwNaples, FL 34117 |
 | $1,600,0001781 21st St SwNaples, FL 34117 |