








Description
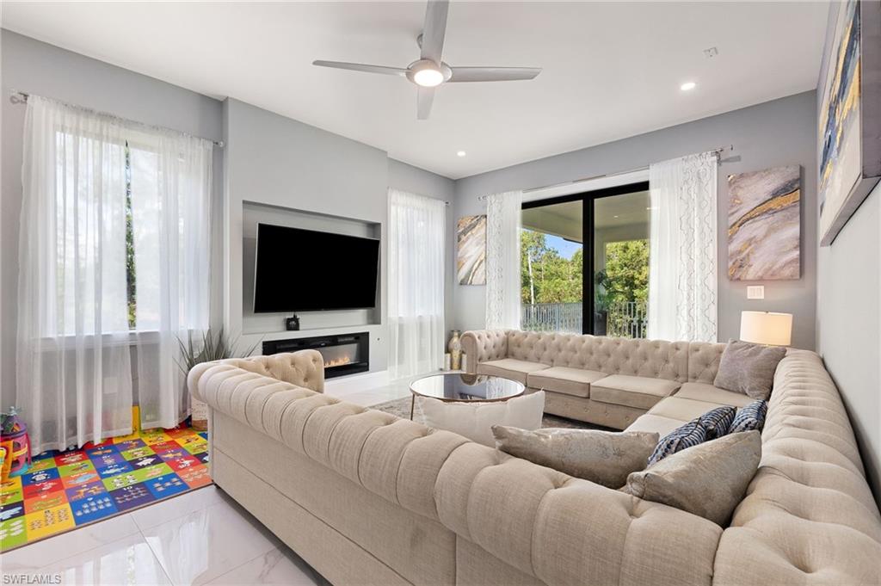
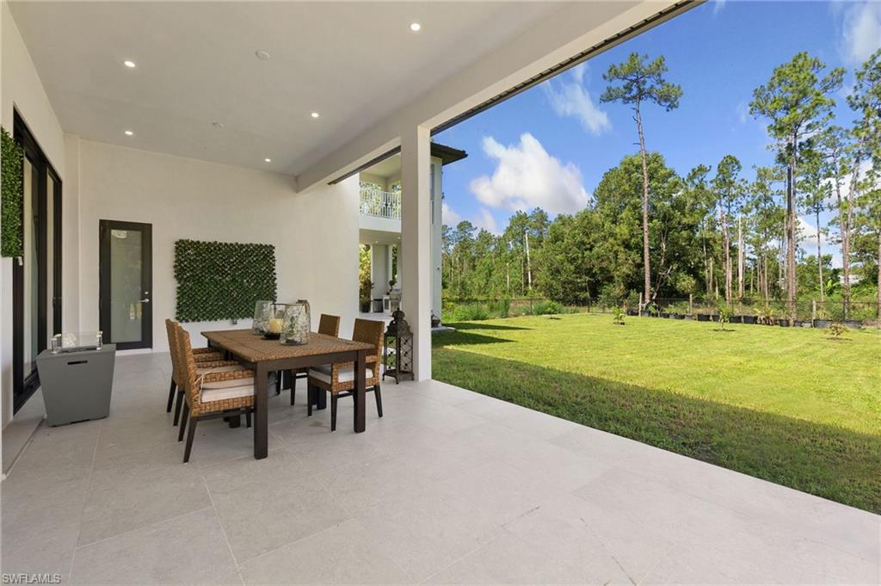
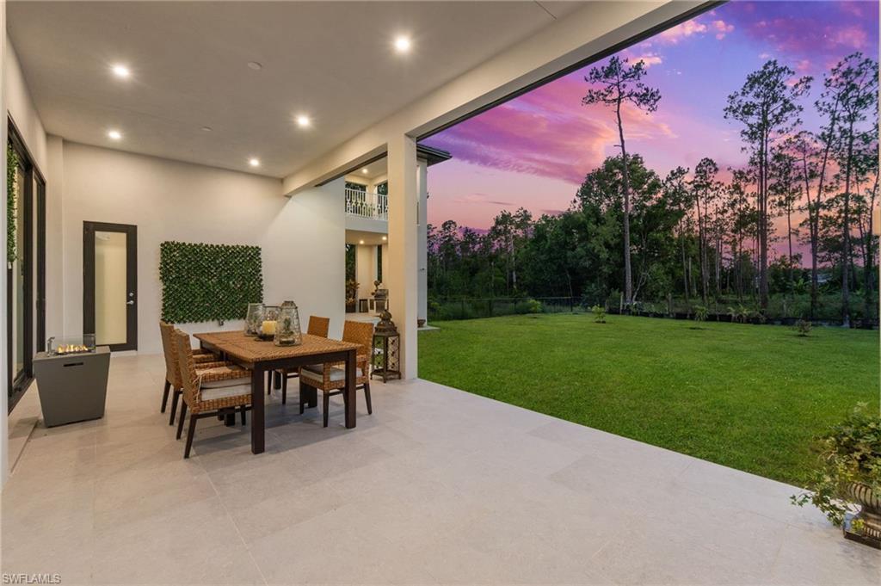
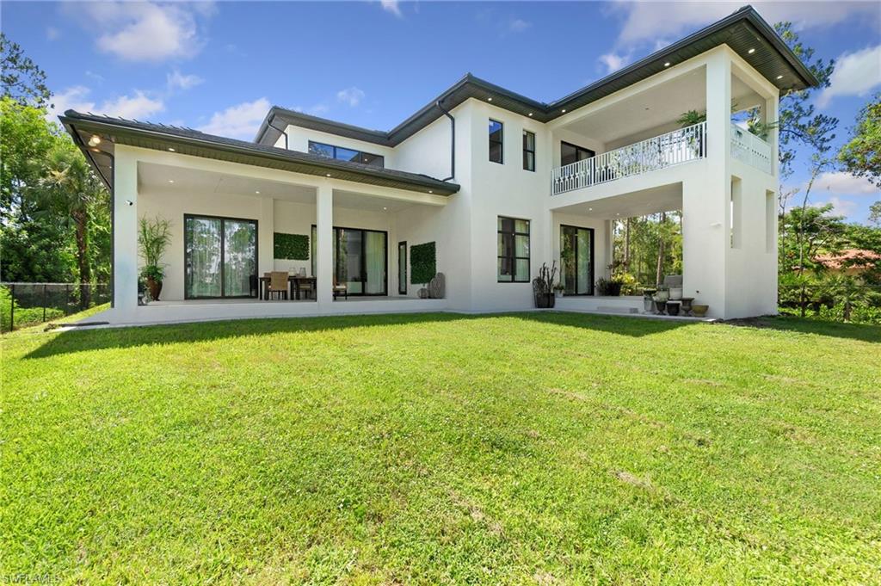
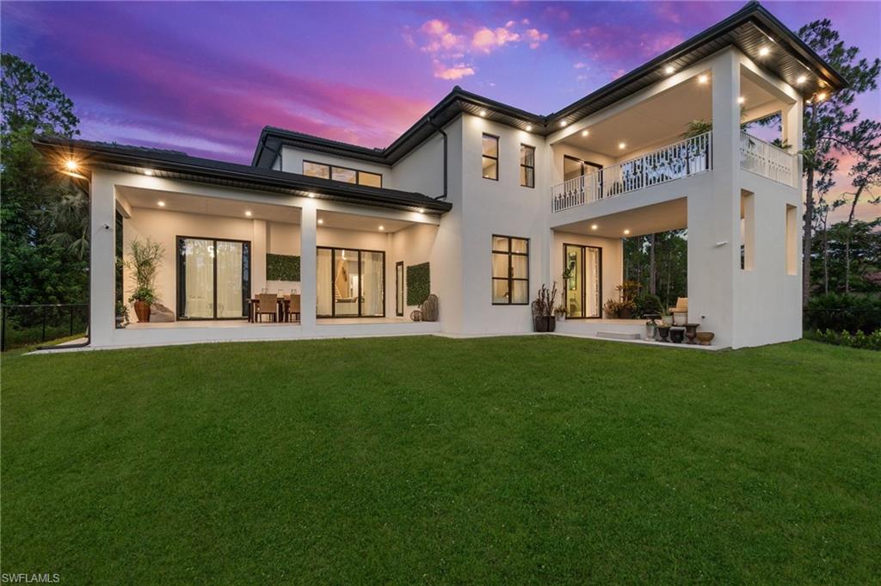
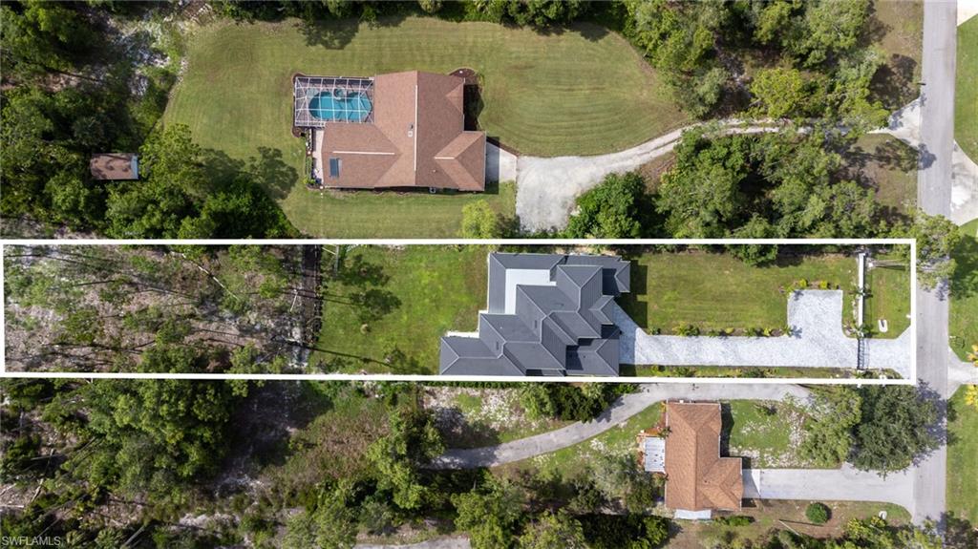
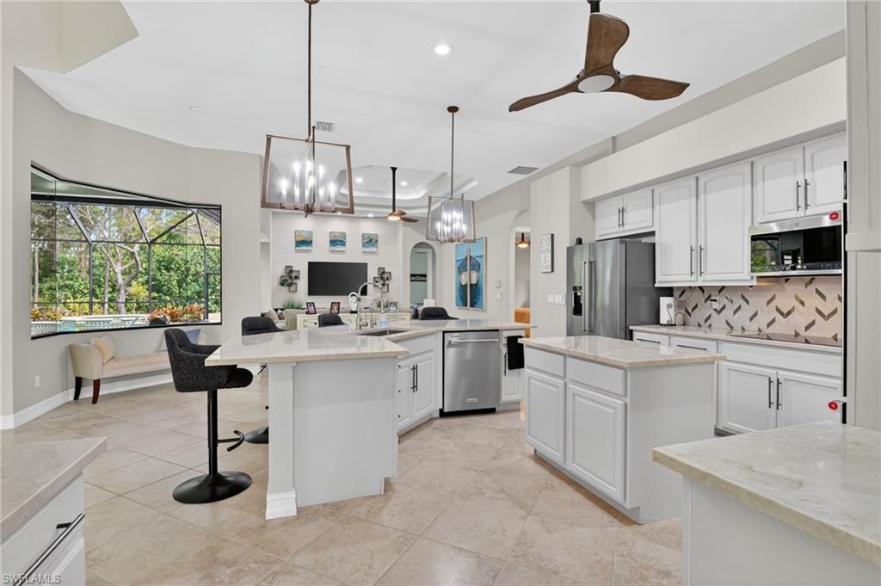
Welcome to this recently built, two-story home where contemporary style blends seamlessly with inviting comfort. Nestled on a gated and fenced 1.14-acre lot, this 4-bedroom plus den, 4-bathroom residence offers exceptional space and thoughtful design, both inside and out. Step through the front door into a light-filled interior featuring a formal dining room, a cozy family room, and a separate living room/parlor perfect for entertaining or quiet conversation. The expansive kitchen is a chef’s dream, showcasing two large islands, premium finishes, and ample storageideal for hosting gatherings or everyday living. The first-floor main suite provides a private retreat with a luxurious en suite bathroom, complete with a soaking tub, walk-in shower, and generous closet space. Upstairs, you'll find a versatile media/playroom/rec room with sliding glass doors that open to a private balconyperfect for relaxing or enjoying your morning coffee. Outside, enjoy Florida living at its finest with a fully equipped outdoor kitchen featuring a built-in gas grill, all overlooking a landscaped backyard. A two-car garage and additional den offer even more flexibility for your lifestyle needs. This home delivers the perfect balance of modern elegance and warm livabilityready to welcome you home.
Details
| MLS # | 225060860 |
|---|---|
| Listing Type | For Sale |
| Style | House |
| Sub-Type | Resale |
| Status | Active |
| Year | 2024 |
| Days On Site | 415 |
| Listing Provided By | The Real Estate Connection LLC | Jean Paul |
Features
| Bed(s) | 4 |
|---|---|
| Bath(s) | 4 Total |
| SQ Feet | 4,117 |
| Garage | 2 |
| Story(s) | 2 |
| Units | 1 |
| Acreage | 1.14 |
| Water Front | Yes |
| Property View | Yes |
Interior
| Rooms Total | 0 |
|---|---|
| Cooling Yes / No | Yes |
| Cooling | Ceiling Fan(s), Central Electric |
| Heating Yes / No | Yes |
| Heating | Central Electric |
| Interior Features | Foyer, Laundry Tub, Smoke Detectors, Walk-In Closet(s), Wet Bar, Window Coverings |
| Window Features | Window Coverings |
| Furnished | Unfurnished |
| Appliances | Dishwasher, Disposal, Dryer, Microwave, Range, Refrigerator/Icemaker, Self Cleaning Oven, Washer |
| Fireplace Yes / No | No |
| Laundry Features | Laundry in Residence, Laundry Tub |
| Room Dining Room Features | Breakfast Bar, Formal |
Exterior
| Exterior Features | Balcony, Open Porch/Lanai, Built In Grill, Outdoor Kitchen |
|---|---|
| Roof | Tile |
| Security Features | Smoke Detector(s) |
| Construction Materials | Concrete Block, Stucco |
| Foundation Details | Concrete Block |
| Lot Features | Regular |
Parking
| Garage Yes / No | Yes |
|---|---|
| Attached Garage Yes / No | Yes |
| Parking Features | Attached |
Utilities
| Sewer | Septic Tank |
|---|
Taxes
| Tax Annual Amount | 12130.8 |
|---|---|
| Tax Block | 39 |
| Tax Legal Description | GOLDEN GATE EST UNIT 195 N 75FT OF S 150FT OF TR 39 |
| Tax Year | 2025 |
Area Information
| State | FL |
|---|---|
| County | Collier |
| City | NAPLES |
| Zip Code | 34117 |
| Area | GOLDEN GATE ESTATES |
| Community Name | GOLDEN GATE ESTATES |
Request a showing
Request a showing
Contact
Learn More About This Property

| State | FL |
|---|---|
| County | Collier |
| City | NAPLES |
| Zip Code | 34117 |
| Area | GOLDEN GATE ESTATES |
| Community Name | GOLDEN GATE ESTATES |
 | $1,300,0002360 19th St SwNaples, FL 34117 |