

Description
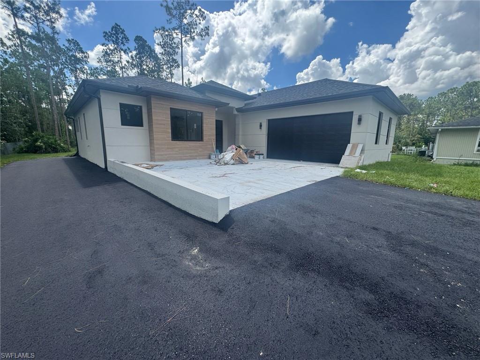
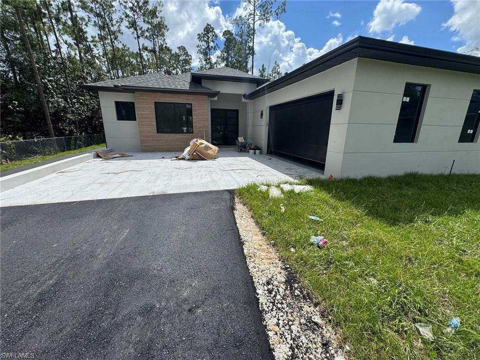
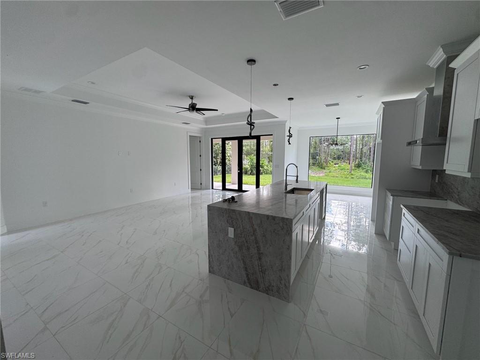
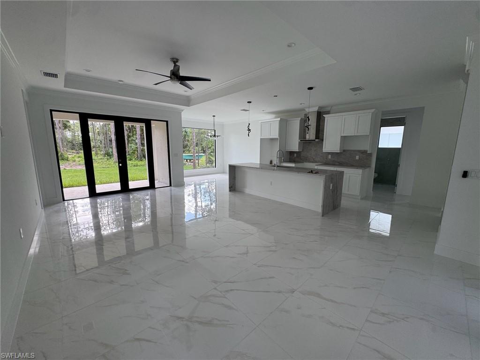
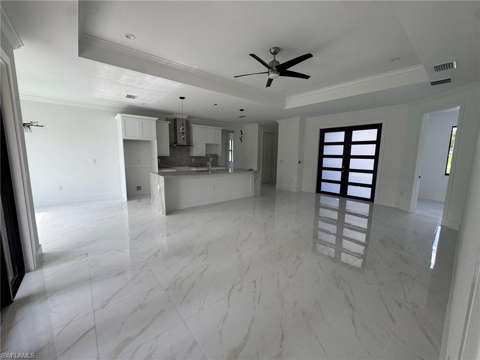
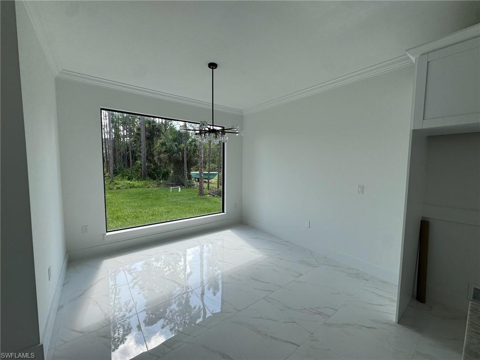
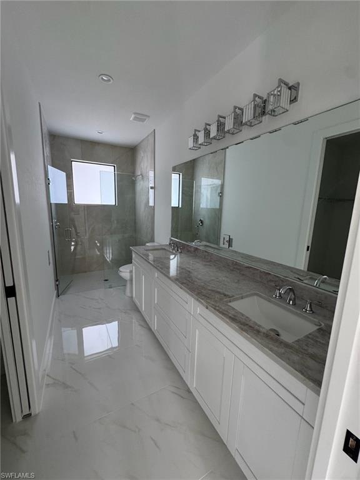
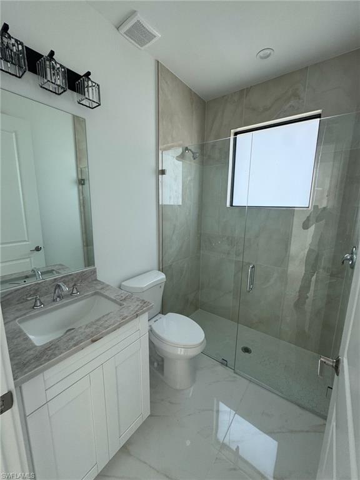
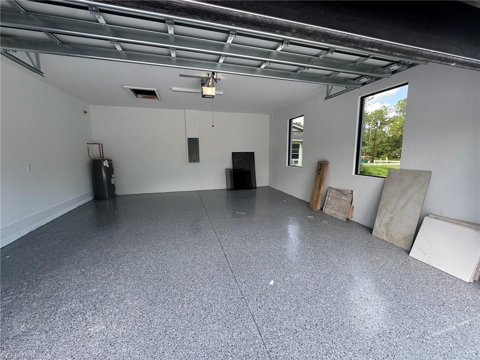
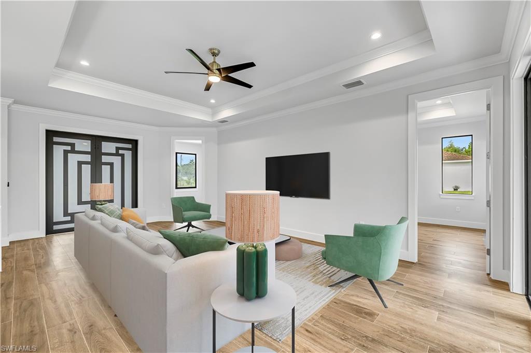
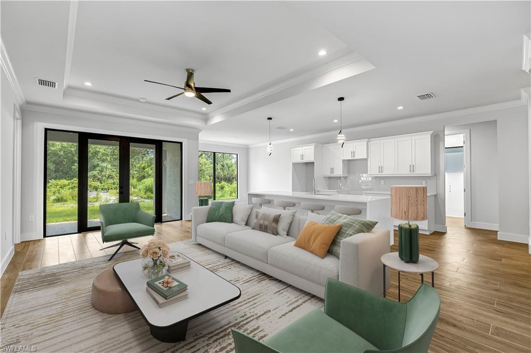
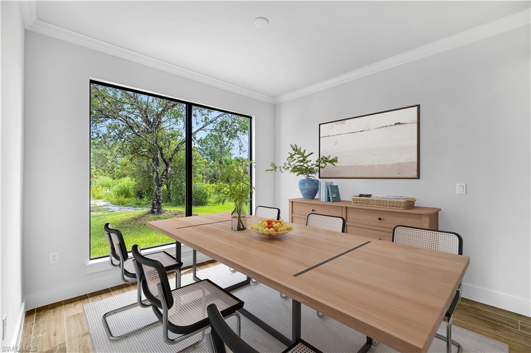
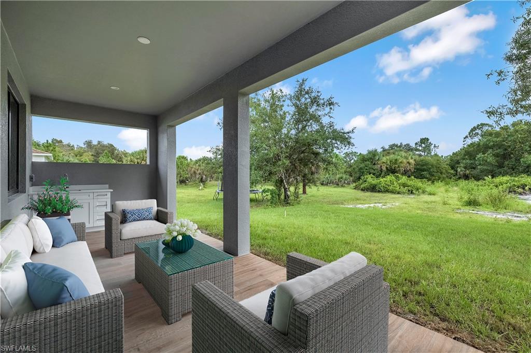
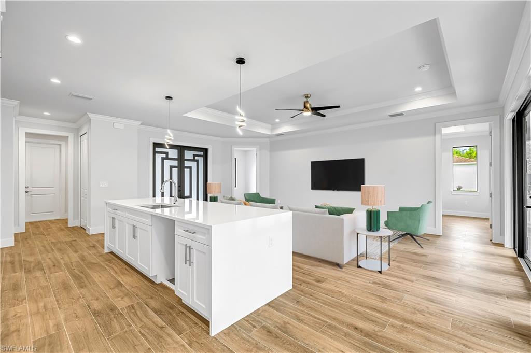
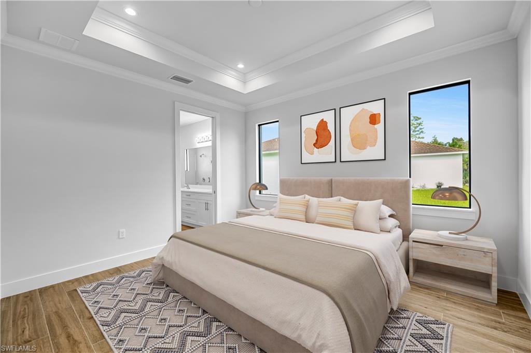
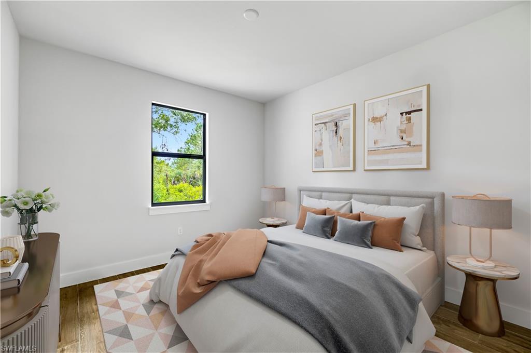
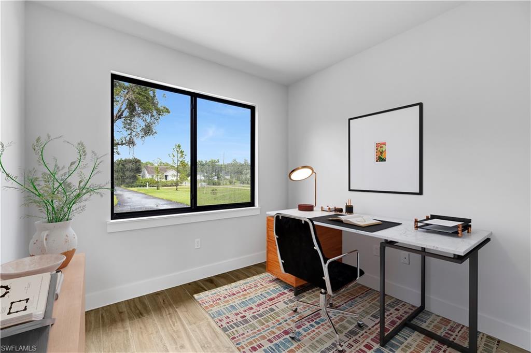
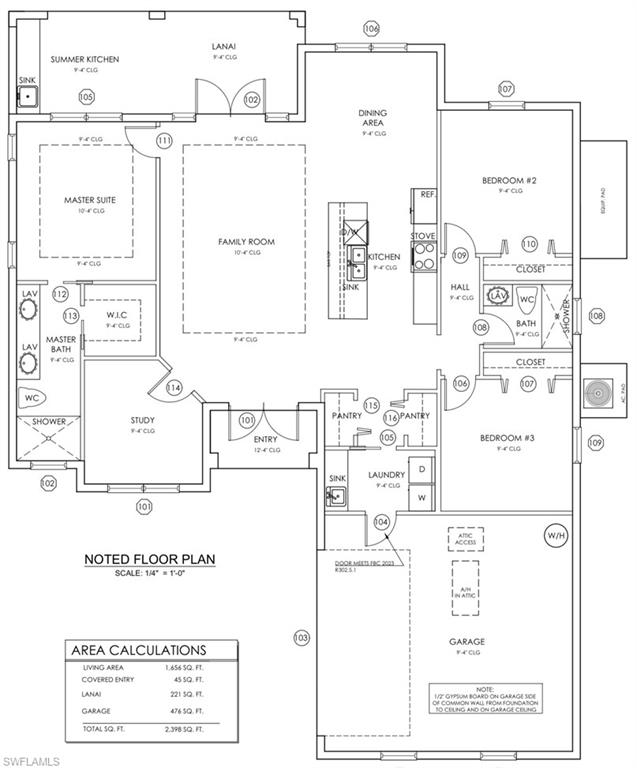
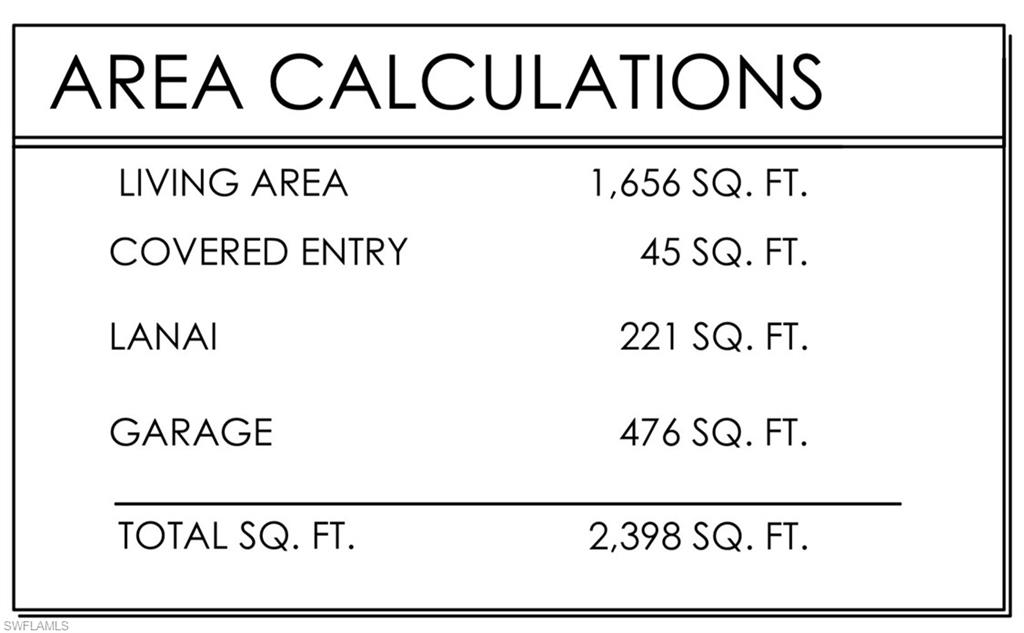
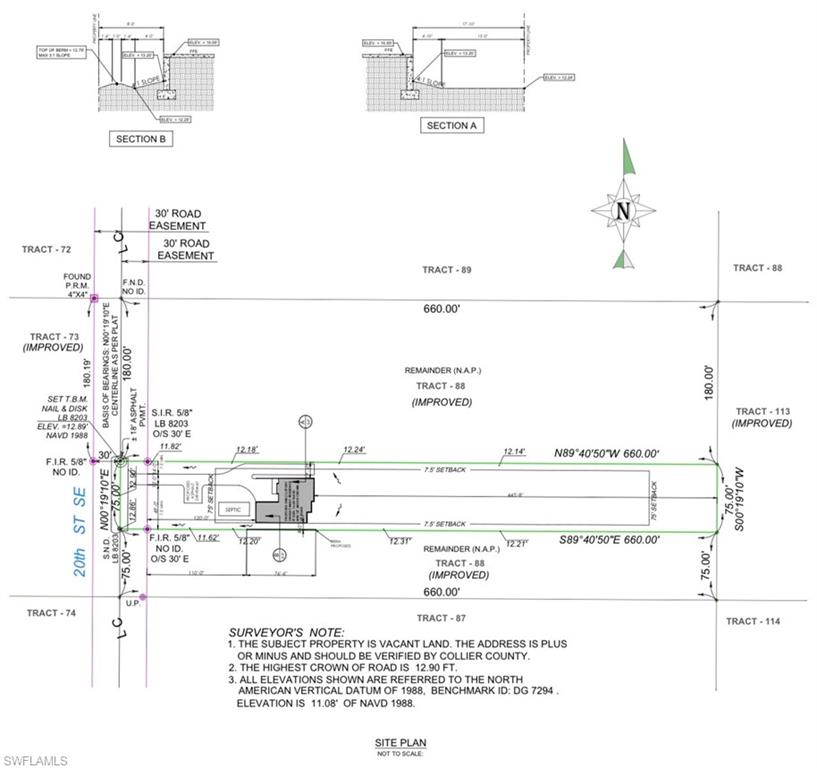
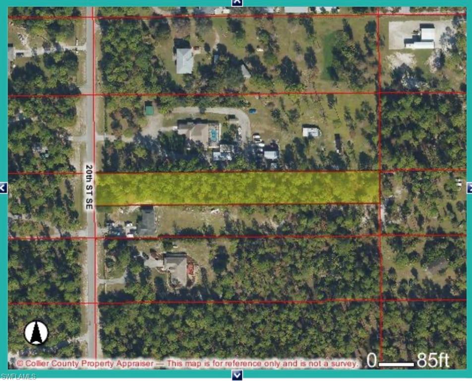
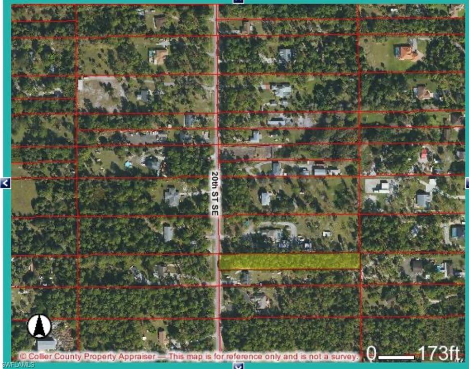
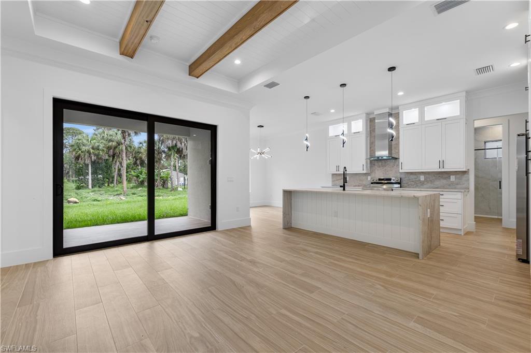
One or more photo(s) has been virtually staged, AI generated or rendered. Home built in the area of Golden Gate Estates on a 1.14ac 100% upland lot, features 3 bedrooms + Den, 2 bath, & 2 car garage! Living area of 1,656 sq.ft and a grand total of 2,398 sq.ft. Upgrades include porcelain tile throughout, crown molding, granite countertops, stainless steel appliances, and solid wood cabinets! The kitchen has 2 pantries. The living room and master suite boast tray ceilings. Master wing features an oversized bedroom, 1 spacious closet, double vanity, and glass door enclosed shower. The outside of this home will not disappoint either with a beautiful landscape, auto sprinkler system, and a summer kitchen in the large lanai. Impact resistant windows/doors! Your brand new home is move in ready! Some pictures are from another same model home. One or more photo(s) has been virtually staged, AI generated or rendered.
Details
| MLS # | 226029872 |
|---|---|
| Listing Type | For Sale |
| Style | House |
| Sub-Type | Resale |
| Status | Active |
| Year | 2026 |
| Days On Site | 7 |
| Listing Provided By | Premiere Plus Realty Company | Mauricio Teixeira de Carvalho Pereira |
Features
| Bed(s) | 3 |
|---|---|
| Bath(s) | 2 Total |
| SQ Feet | 1,656 |
| Garage | 2 |
| Story(s) | 1 |
| Units | 1 |
| Acreage | 1.14 |
| Water Front | Yes |
| Property View | Yes |
Interior
| Cooling Yes / No | Yes |
|---|---|
| Cooling | Central Electric |
| Heating Yes / No | Yes |
| Heating | Central Electric |
| Interior Features | French Doors, Laundry Tub, Pantry, Tray Ceiling(s), Walk-In Closet(s) |
| Furnished | Unfurnished |
| Appliances | Dishwasher, Microwave, Range, Refrigerator/Freezer |
| Fireplace Yes / No | No |
| Laundry Features | Laundry Tub |
| Room Dining Room Features | Dining - Family |
Exterior
| Exterior Features | Outdoor Kitchen |
|---|---|
| Roof | Shingle |
| Construction Materials | Concrete Block, Stucco |
| Foundation Details | Concrete Block |
| Lot Features | Oversize |
Parking
| Garage Yes / No | Yes |
|---|---|
| Attached Garage Yes / No | Yes |
| Parking Features | Attached |
Utilities
| Sewer | Septic Tank |
|---|
Taxes
| Tax Annual Amount | 365.68 |
|---|---|
| Tax Block | 88 |
| Tax Legal Description | GOLDEN GATE EST UNIT 51 N 75FT OF S 150FT OF TR 88 |
| Tax Year | 2025 |
Area Information
| State | FL |
|---|---|
| County | Collier |
| City | NAPLES |
| Zip Code | 34117 |
| Area | GOLDEN GATE ESTATES |
| Community Name | GOLDEN GATE ESTATES |
| Listing VS Median (in GOLDEN GATE ESTATES) | |
Price: $559,900 low | high Med: $649,900 sqft: 1,656 low | high Med: 1,579 $ / sqft: $338 low | high Med: $429 On site: 7 low | high Med: 88 | |
Market Activity 34117
Request a showing
Request a showing
Contact
Learn More About This Property

| State | FL |
|---|---|
| County | Collier |
| City | NAPLES |
| Zip Code | 34117 |
| Area | GOLDEN GATE ESTATES |
| Community Name | GOLDEN GATE ESTATES |
| Listing VS Median (in GOLDEN GATE ESTATES) | |
Price: $559,900 low | high Med: $649,900 sqft: 1,656 low | high Med: 1,579 $ / sqft: $338 low | high Med: $429 On site: 7 low | high Med: 88 | |
 | $598,5002354 4th Ave SeNaples, FL 34117 |