
Description
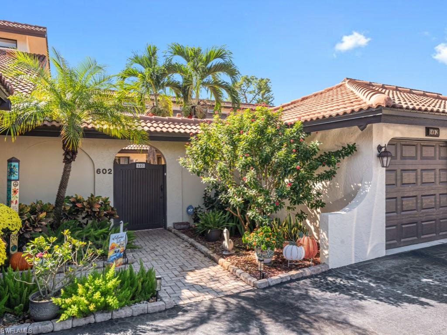
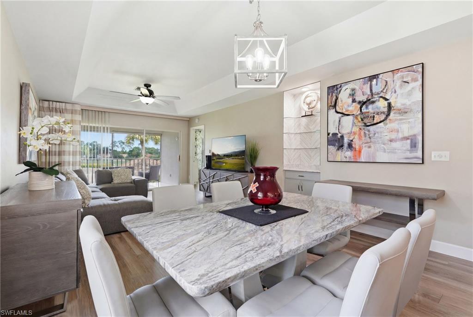
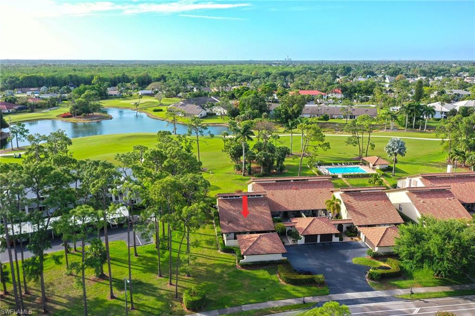
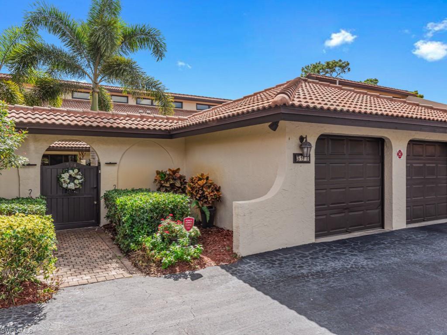
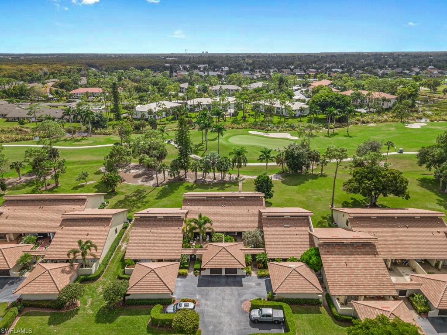
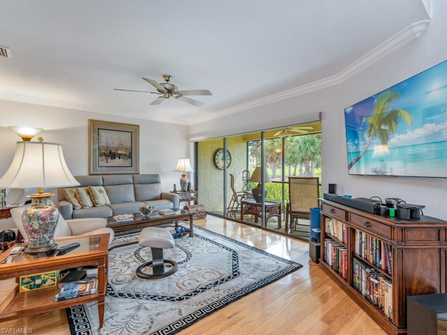
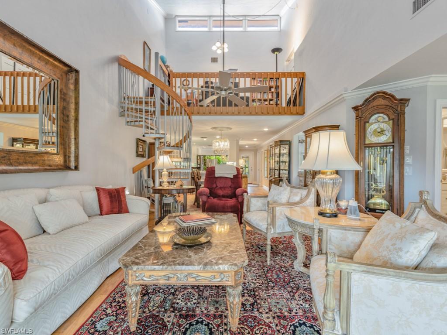
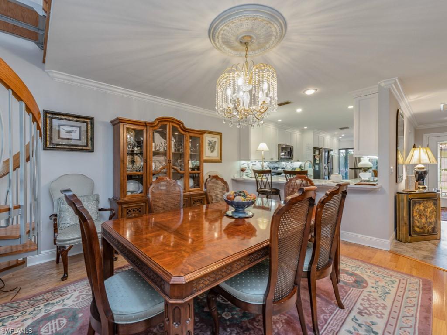
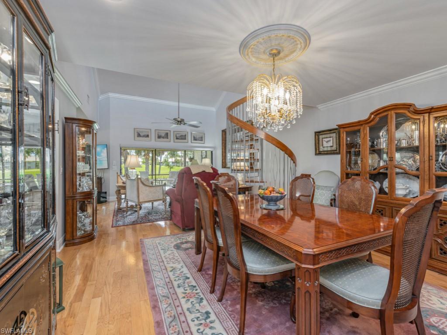
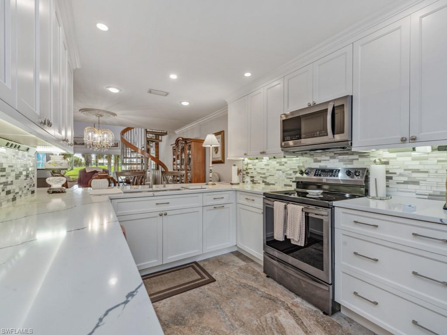
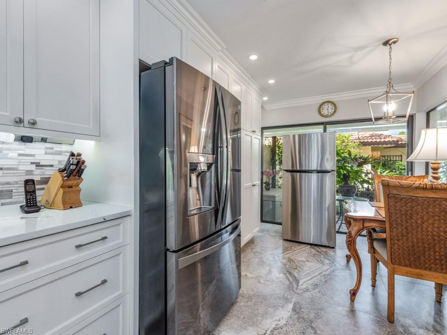
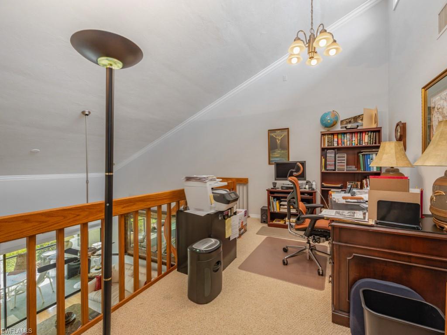
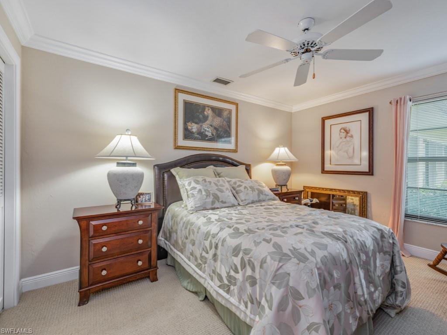
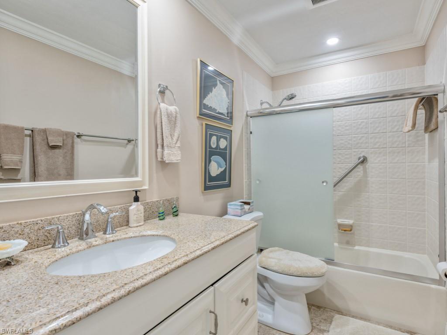
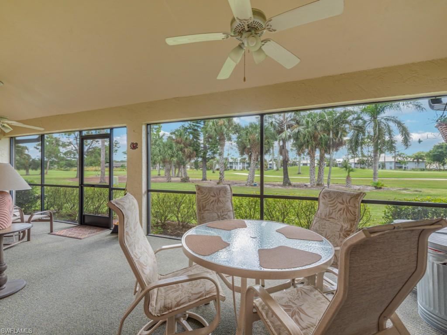
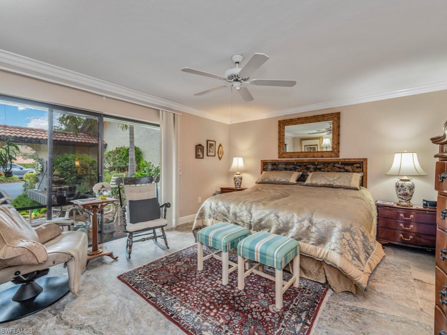
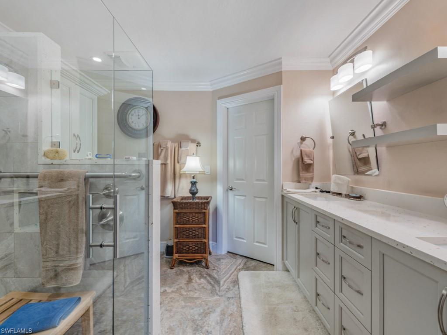
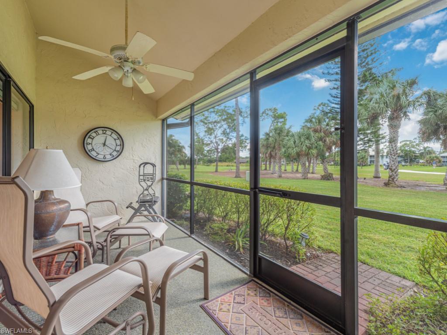
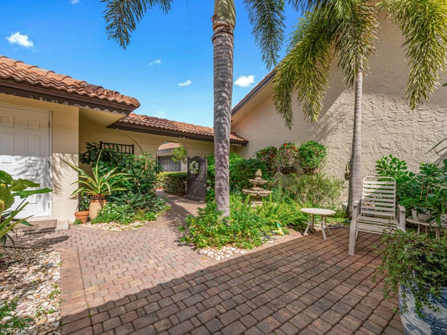
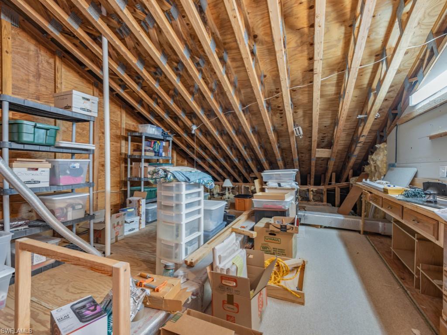
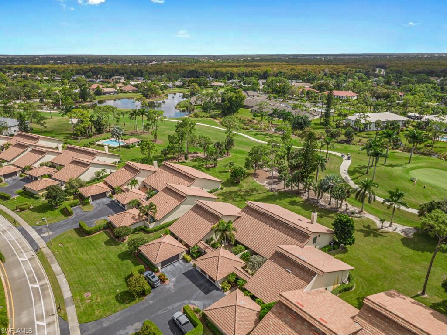
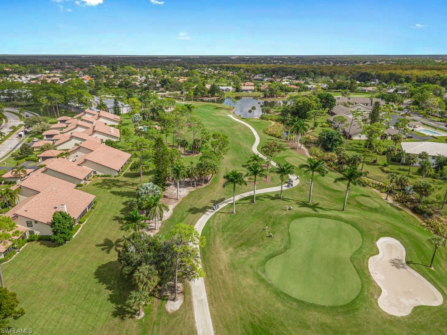
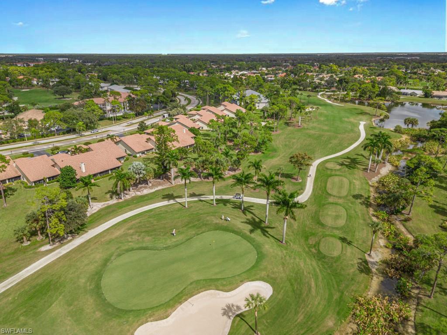
Step into elegance and comfort with this beautifully updated residence. From the moment you enter the serene courtyard, you’re welcomed by lush professional landscaping and a stunning three-tiered fountain setting the tone for the luxury within. Inside, the deluxe gourmet kitchen is a true showpiece. Enjoy abundant soft-close cabinetry with custom circular corner shelves, light quartz countertops with bar seating, and a stylish tile backsplash. Fingerprint-resistant stainless-steel appliances, including a triple-shelf convection oven and dishwasher, shine under modern LED lighting. The kitchen’s cozy breakfast nook overlooks the peaceful courtyard, creating the perfect spot for your morning coffee. The open-concept layout flows seamlessly into the spacious great room, complete with a designer wet bar and a striking staircase leading to the loft-style office. Adjacent to the loft is a generous walk-in attic, offering exceptional storage space. Retreat to the primary suite, featuring a remodeled bath with a sleek, doorless shower and dual walk-in closets. Both bathrooms showcase elevated vanities and comfort-height toilets for a spa-like experience. Relax on the screened lanai with electric hurricane shutters, while taking in the breathtaking golf course views the ideal backdrop for entertaining or quiet evenings. Perfectly situated just minutes from downtown Naples and pristine Gulf beaches, this home combines refined design, modern comfort, and an unbeatable location.
Details
| MLS # | 225078629 |
|---|---|
| Listing Type | For Sale |
| Style | House |
| HOA Dues | $4,600 |
| Sub-Type | Resale |
| Status | Active |
| Year | 1985 |
| Days On Site | 286 |
| Listing Provided By | John R Wood Properties | David Tate, PA |
Features
| Bed(s) | 2 |
|---|---|
| Bath(s) | 2 Total |
| SQ Feet | 1,982 |
| Garage | 1 |
| Story(s) | 1 |
| Units | 4 |
| Acreage | 0.07 |
| Water Front | Yes |
| Property View | Yes |
Interior
| Rooms Total | 6 |
|---|---|
| Cooling Yes / No | Yes |
| Cooling | Ceiling Fan(s), Central Electric |
| Heating Yes / No | Yes |
| Heating | Central Electric |
| Interior Features | Bar, Cathedral Ceiling(s), Foyer, Laundry Tub, Pantry, Pull Down Stairs, Smoke Detectors, Volume Ceiling, Walk-In Closet(s), Wet Bar, Window Coverings |
| Window Features | Window Coverings |
| Furnished | Negotiable |
| Appliances | Dishwasher, Disposal, Dryer, Microwave, Range, Refrigerator/Icemaker, Self Cleaning Oven, Washer |
| Fireplace Yes / No | No |
| Laundry Features | Laundry in Residence, Laundry Tub |
| Room Dining Room Features | Dining - Living, Eat-in Kitchen |
Exterior
| Exterior Features | Screened Lanai/Porch, Courtyard |
|---|---|
| Roof | Tile |
| Security Features | Smoke Detector(s) |
| Construction Materials | Concrete Block, Stucco |
| Foundation Details | Concrete Block |
| Lot Features | Regular |
Parking
| Garage Yes / No | Yes |
|---|---|
| Attached Garage Yes / No | No |
| Parking Features | Covered, Detached |
Location
| Community Features | Pool |
|---|
Taxes
| Tax Annual Amount | 2760.19 |
|---|---|
| Tax Legal Description | LELY COUNTRY CLUB TIMBERCREEK II A PORTION OF LOT 3 DESC AS UNIT 11 THE VILLAS OF LELY (HO OR 1107 PG 631, OR 1674 PG 960 |
| Tax Year | 2024 |
Area Information
| State | FL |
|---|---|
| County | Collier |
| City | NAPLES |
| Zip Code | 34113 |
| Area | LELY COUNTRY CLUB |
| Community Name | TIMBERCREEK |
| School District | LELY |
| Elementary School | LELY |
| High School | LELY |
Request a showing
Request a showing
Contact
Learn More About This Property

| State | FL |
|---|---|
| County | Collier |
| City | NAPLES |
| Zip Code | 34113 |
| Area | LELY COUNTRY CLUB |
| Community Name | TIMBERCREEK |
| School District | LELY |
| Elementary School | LELY |
| High School | LELY |