
Description
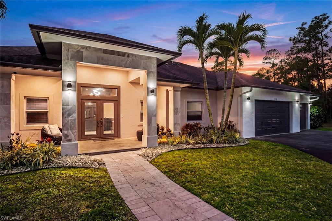
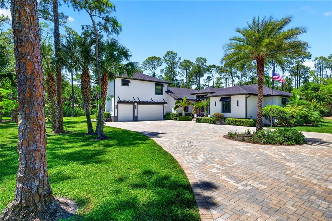
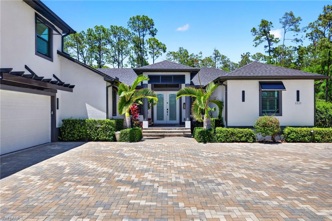
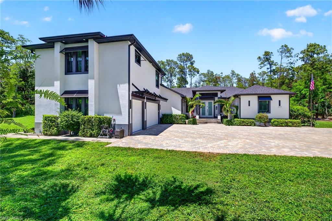
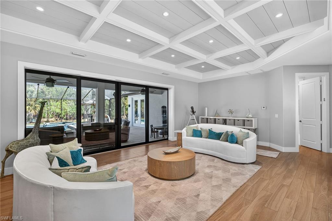
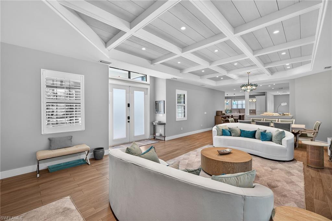
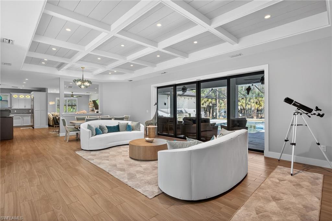
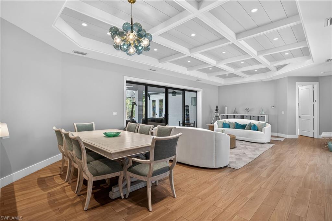
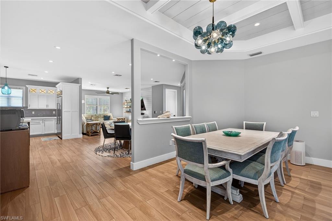
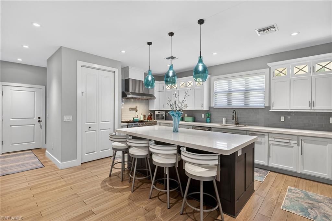
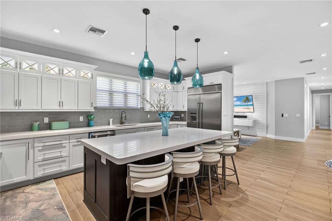
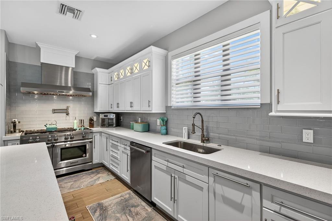
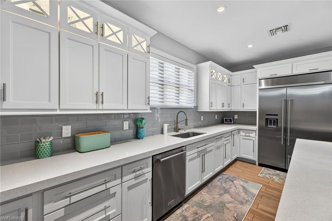
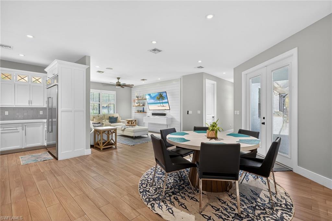
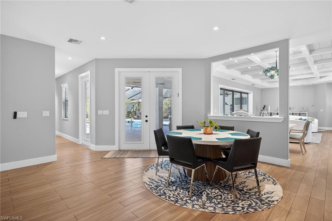
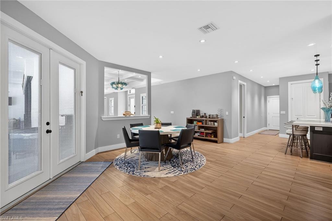
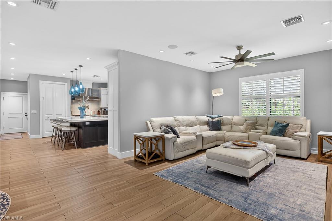
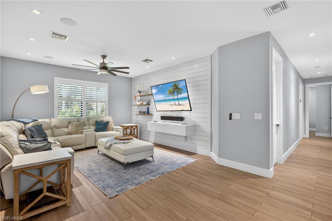
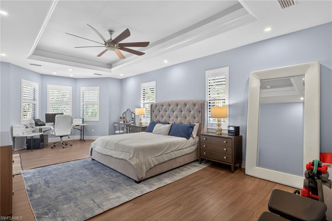
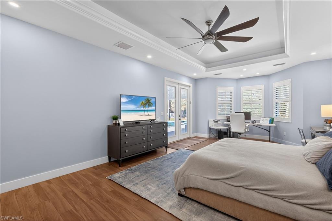
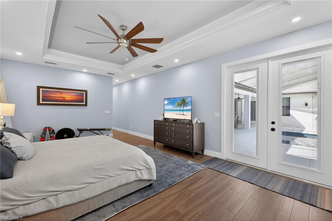
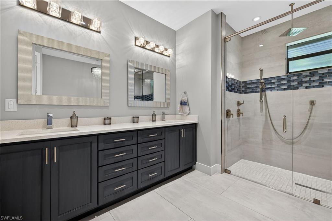
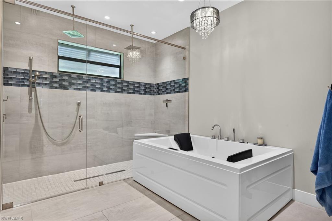
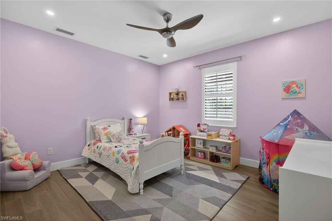
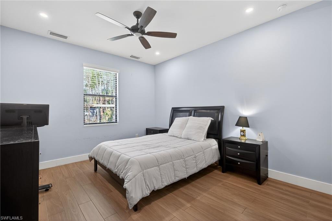
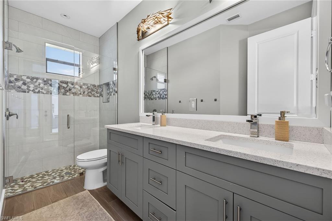
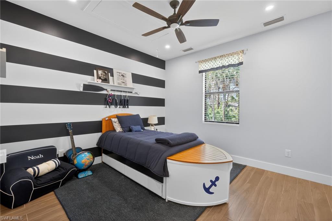
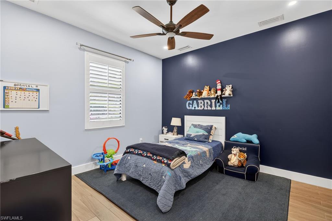
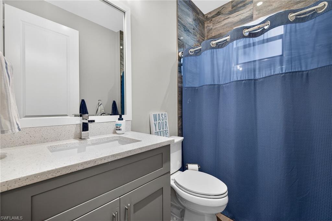
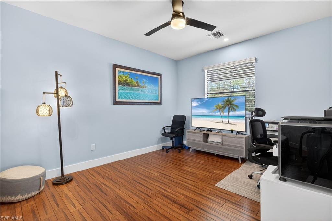
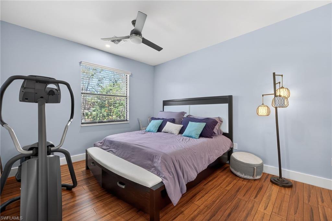
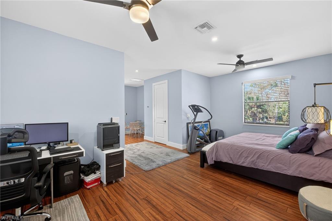
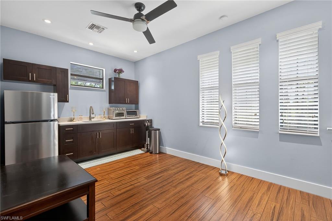
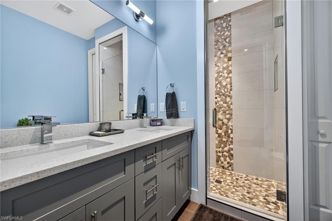
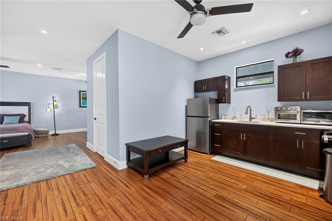
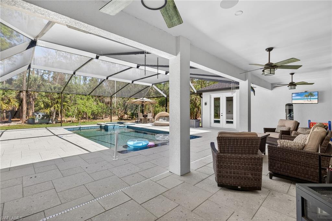
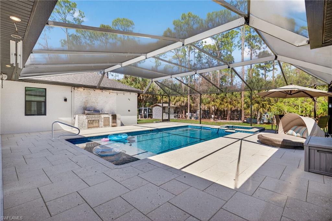
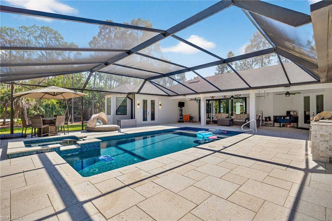
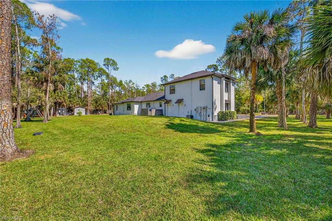
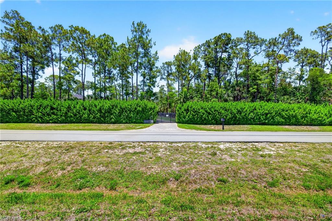
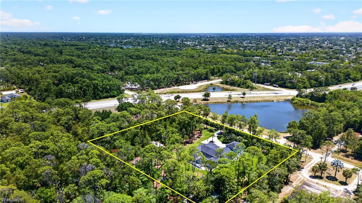
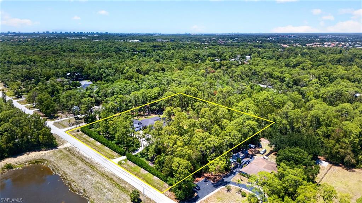
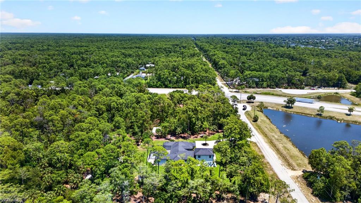
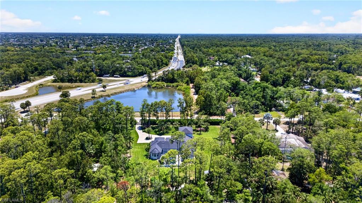
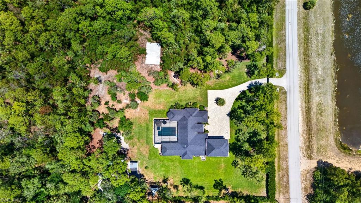
Stunning Logan Woods estate on 2.56 acres offering privacy, space, and modern luxury with no HOA restrictions. Built in 2019 on a stem wall foundation, this expansive 6-bedroom, 4-bath residence features a coastal-modern design with an open layout, two living areas, and a chef’s kitchen equipped with a 48-inch gas range, double ovens, and an oversized island. The spacious primary suite includes a sitting area and spa-like bath with a walk-in shower and jetted soaking tub. A private in-law suite with separate entrance is ideal for guests or extended family. Upgrades include impact windows and doors, whole-house generator with 500-gallon tank, reverse osmosis system, security cameras, electric gate, fencing, 3-car garage, and laundry room. Outdoor living features a screened-in heated pool and spa, outdoor shower, and beautifully landscaped grounds. Property also includes a hobby farm setup with goat enclosure, chicken coop, bird aviary, dog house, and room to expand. Concrete slab with water/electric stub-outs is ready for a future workshop or building. The established fruit forest is supported by drip irrigation for easy maintenance and sustainable growing. Rare opportunity to enjoy luxury estate living with acreage, flexibility, and a prime central location.
Details
| MLS # | 226016947 |
|---|---|
| Listing Type | For Sale |
| Style | House |
| Sub-Type | Resale |
| Status | Active |
| Year | 2019 |
| Days On Site | 122 |
| Listing Provided By | Premiere Plus Realty Company | Sam Cohen, LLC |
Features
| Bed(s) | 6 |
|---|---|
| Bath(s) | 4 Total |
| SQ Feet | 4,121 |
| Garage | 3 |
| Pool | Yes |
| Story(s) | 1 |
| Units | 1 |
| Acreage | 2.57 |
| Water Front | Yes |
| Property View | Yes |
Interior
| Rooms Total | 0 |
|---|---|
| Cooling Yes / No | Yes |
| Cooling | Ceiling Fan(s), Central Electric |
| Heating Yes / No | Yes |
| Heating | Central Electric |
| Interior Features | Coffered Ceiling(s), French Doors, Laundry Tub, Pantry, Smoke Detectors, Wired for Sound, Tray Ceiling(s), Walk-In Closet(s), Window Coverings |
| Window Features | Window Coverings |
| Furnished | Unfurnished |
| Appliances | Gas Cooktop, Dishwasher, Disposal, Dryer, Grill - Gas, Microwave, Pot Filler, Refrigerator/Freezer, Reverse Osmosis, Tankless Water Heater, Washer, Wine Cooler |
| Fireplace Yes / No | No |
| Laundry Features | Laundry in Residence, Laundry Tub |
| Room Dining Room Features | Eat-in Kitchen, Formal |
Exterior
| Exterior Features | Screened Lanai/Porch, Built In Grill, Courtyard, Outdoor Shower |
|---|---|
| Roof | Shingle |
| Security Features | Smoke Detector(s) |
| Construction Materials | Concrete Block, Stucco |
| Foundation Details | Concrete Block |
| Lot Features | Across From Waterfront, Dead End |
| Patio And Porch Features | Deck |
Parking
| Garage Yes / No | Yes |
|---|---|
| Attached Garage Yes / No | Yes |
| Parking Features | Driveway Paved, Attached |
Utilities
| Gas | Propane |
|---|---|
| Sewer | Septic Tank |
Taxes
| Tax Annual Amount | 9617.61 |
|---|---|
| Tax Block | 5 |
| Tax Legal Description | GOL1DEN GATE EST UNIT 34 W/2 OF TR 5 |
| Tax Year | 2025 |
Area Information
| State | FL |
|---|---|
| County | Collier |
| City | NAPLES |
| Zip Code | 34116 |
| Area | LOGAN WOODS |
| Community Name | LOGAN WOODS |
| School District | NAPLES HIGH |
| Elementary School | VINEYARD ELEMENTARY |
| High School | NAPLES HIGH |
| Listing VS Median (in LOGAN WOODS) | |
Price: $2,250,000 low | high Med: $1,172,500 sqft: 4,121 low | high Med: 3,623 $ / sqft: $546 low | high Med: $422 On site: 122 low | high Med: 190 | |
Market Activity 34116
Request a showing
Request a showing
Contact
Learn More About This Property

| State | FL |
|---|---|
| County | Collier |
| City | NAPLES |
| Zip Code | 34116 |
| Area | LOGAN WOODS |
| Community Name | LOGAN WOODS |
| School District | NAPLES HIGH |
| Elementary School | VINEYARD ELEMENTARY |
| High School | NAPLES HIGH |
| Listing VS Median (in LOGAN WOODS) | |
Price: $2,250,000 low | high Med: $1,172,500 sqft: 4,121 low | high Med: 3,623 $ / sqft: $546 low | high Med: $422 On site: 122 low | high Med: 190 | |