302 NW 25th Ave,CAPE CORAL, FL 33993
CAPE CORAL, FL 33993

Description
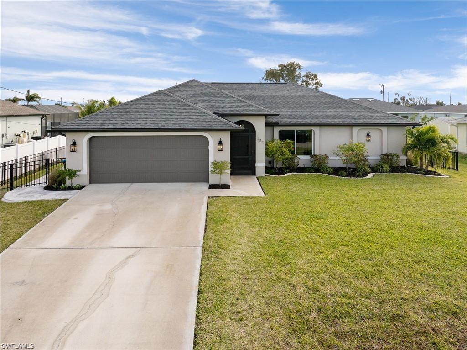
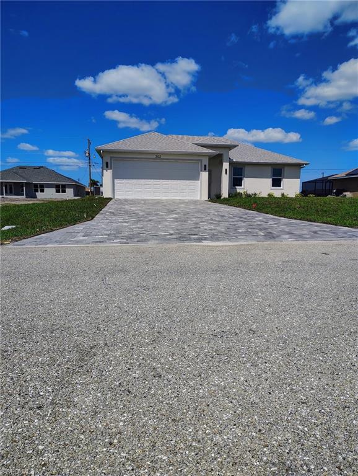
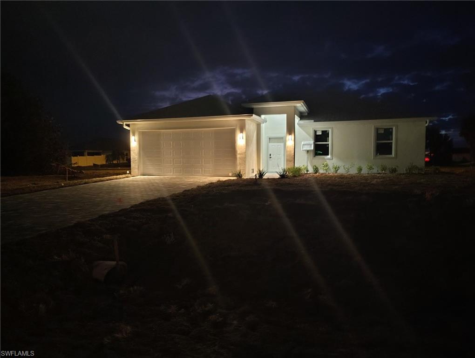
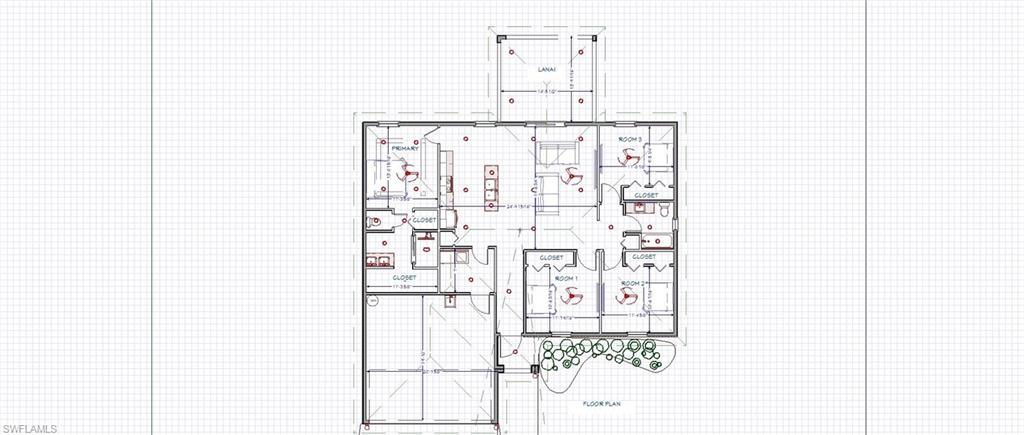
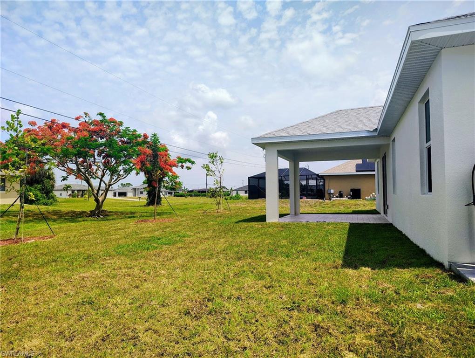
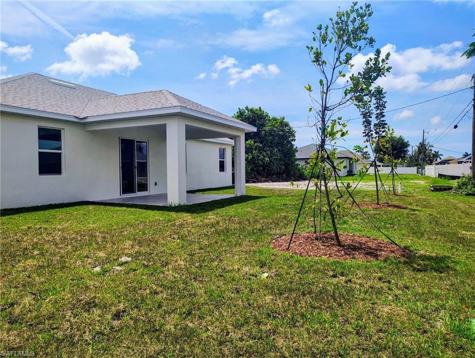
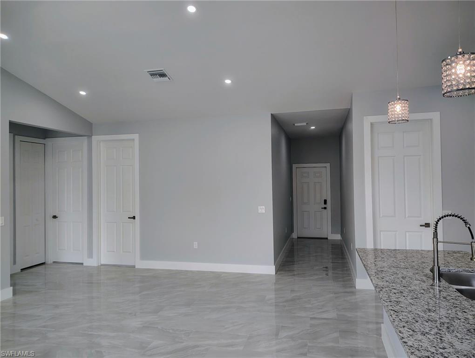
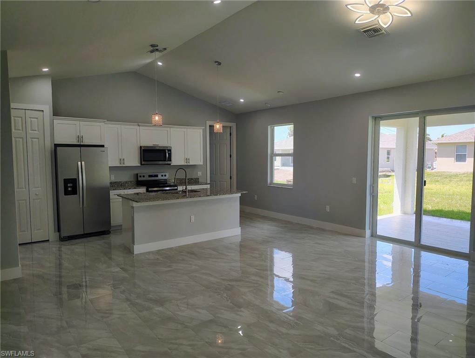
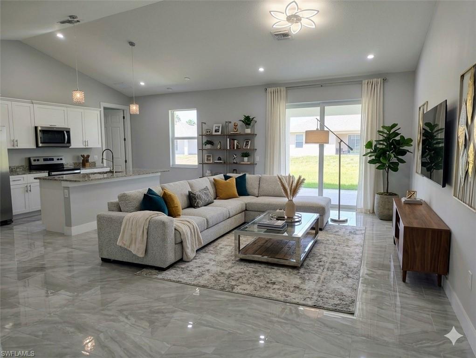
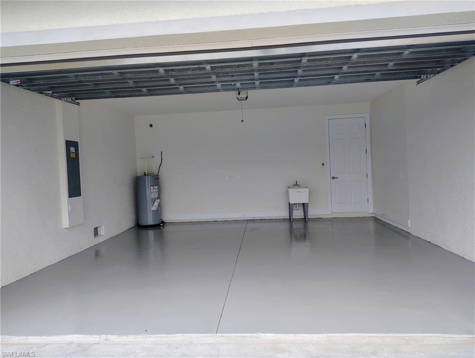
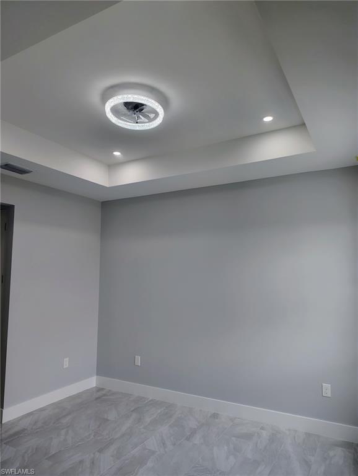
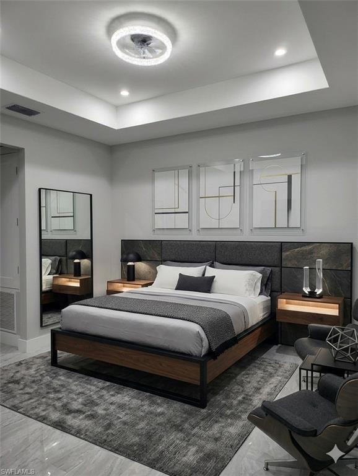
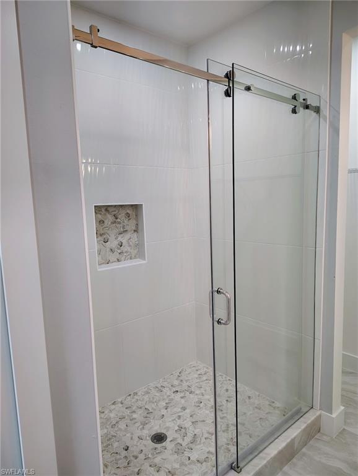
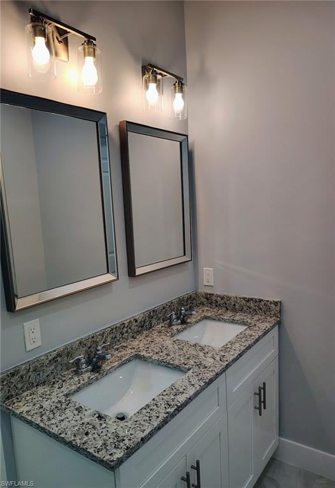
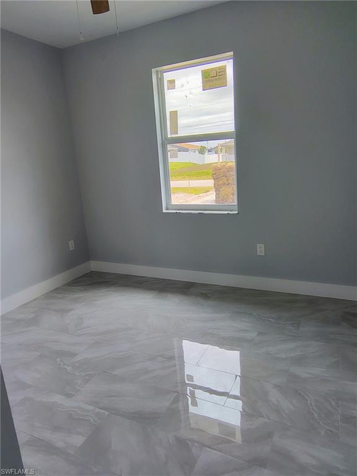
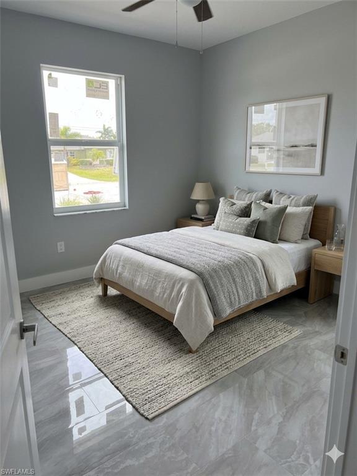
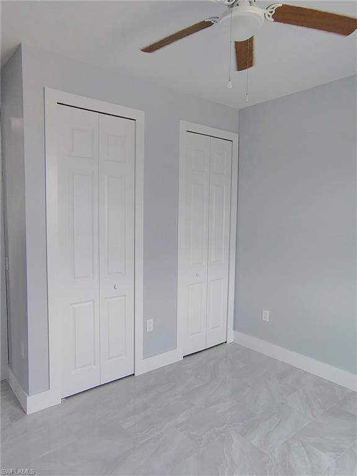
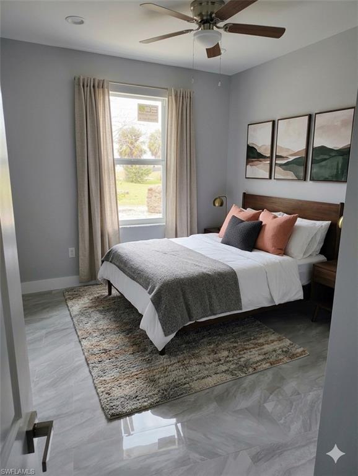
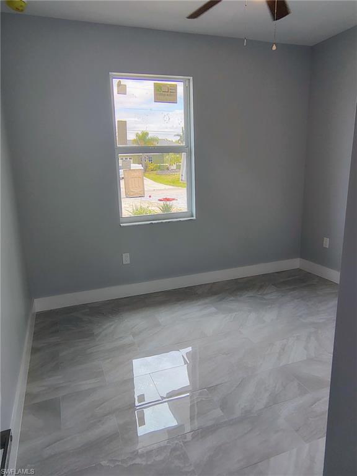
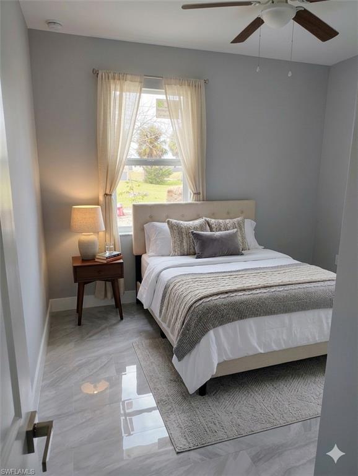
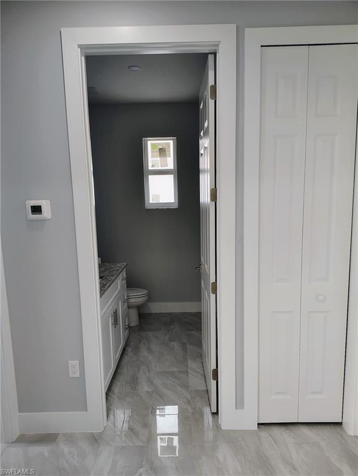
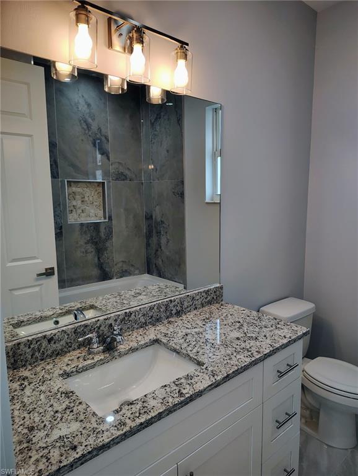
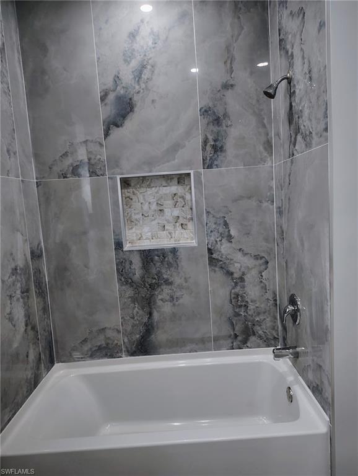
Ready to move into this beautiful 2026 new construction home. This home is close to schools, shopping, dining, parks and more! This custom home offers 1,532 sqft of living area, with 4 bedrooms and 2 baths. The main living area features a vaulted ceiling that connects to the dining area The kitchen has a freestanding island with a granite countertop. That boasts a designer wood cabinetry, and whirlpool stainless steel appliances. All windows and doors are impact-resistant. Sliding doors in the family room provide direct access to an oversized tile lanai, and the house features tile throughout. The private master suite includes a recessed ceiling with a raised center panel, two walk-in closets, and a spacious bathroom shower and vanities with a dual sink granite countertop and private toilet. On the opposite side, of the house there are three bedrooms that share a guest bathroom, with a linen closet. The home has an oversized 18.5-foot garage entry for two large vehicles and also an oversized paver driveway that can accommodates four SUVs. the house has Sprinklers systems throughout .The furniture are AI generated to give the buyers a better view on how this house could be furnished.
Details
| MLS # | 2026013425 |
|---|---|
| Listing Type | For Sale |
| Style | House |
| Sub-Type | New Construction |
| Status | Active |
| Year | 2026 |
| Days On Site | 156 |
| Listing Provided By | Savvy Avenue, LLC | Moe Mossa |
Features
| Bed(s) | 4 |
|---|---|
| Bath(s) | 2 Total |
| SQ Feet | 1,532 |
| Garage | 2 |
| Story(s) | 1 |
| Zoning | R1-D |
| Acreage | 0.23 |
| Water Front | Yes |
| Property View | Yes |
Interior
| Rooms Total | 0 |
|---|---|
| Cooling Yes / No | Yes |
| Cooling | Ceiling Fan(s), Central Electric, Ridge Vent |
| Heating Yes / No | Yes |
| Heating | Central Electric |
| Interior Features | Built-In Cabinets, Cathedral Ceiling(s), Custom Mirrors, Laundry Tub, Multi Phone Lines, Pantry, Smoke Detectors, Tray Ceiling(s), Vaulted Ceiling(s), Walk-In Closet(s) |
| Furnished | Unfurnished |
| Appliances | Dishwasher, Disposal, Microwave, Range, Refrigerator/Icemaker, Self Cleaning Oven, Water Treatment Owned |
| Fireplace Yes / No | No |
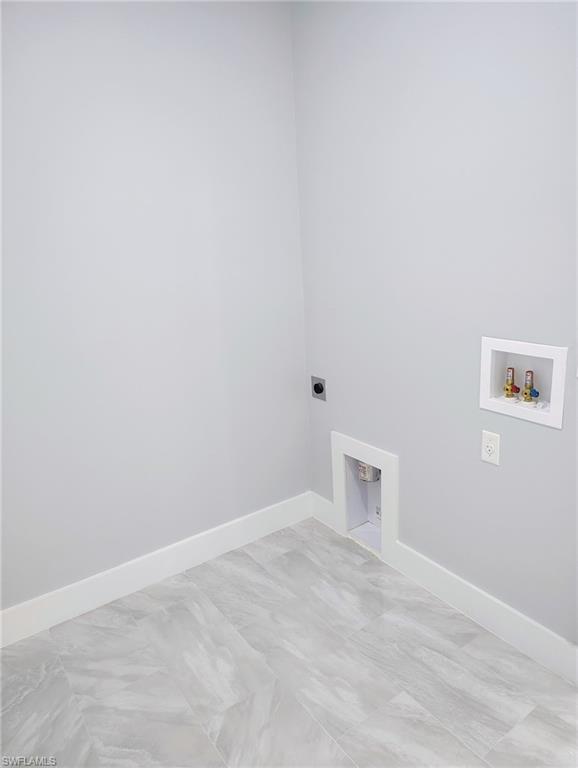
| Laundry Features | Washer/Dryer Hookup, Laundry in Residence, Laundry Tub |
| Room Dining Room Features | Other |
Exterior
| Exterior Features | Open Porch/Lanai |
|---|---|
| Roof | Shingle |
| Security Features | Smoke Detector(s) |
| Construction Materials | Concrete Block, Stucco |
| Foundation Details | Concrete Block |
| Lot Features | Regular |
Parking
| Garage Yes / No | Yes |
|---|---|
| Attached Garage Yes / No | Yes |
| Parking Features | Driveway Paved, Attached |
Utilities
| Gas | Natural |
|---|---|
| Sewer | Septic Tank |
Taxes
| Tax Annual Amount | 1038 |
|---|---|
| Tax Block | 3969 |
| Tax Legal Description | Cape Coral UNIT 55 BLK 3969 PB 19 PG 100 LOTS 41 + 42 |
| Tax Year | 2025 |
Area Information
| State | FL |
|---|---|
| County | Lee |
| City | CAPE CORAL |
| Zip Code | 33993 |
| Area | CAPE CORAL |
| Community Name | CAPE CORAL |
| Listing VS Median (in CAPE CORAL) | |
Price: $369,899 low | high Med: $369,900 sqft: 1,532 low | high Med: 1,853 $ / sqft: $241 low | high Med: $200 On site: 156 low | high Med: 78 | |
Market Activity 33993
Request a showing
Request a showing
Contact
Learn More About This Property

| State | FL |
|---|---|
| County | Lee |
| City | CAPE CORAL |
| Zip Code | 33993 |
| Area | CAPE CORAL |
| Community Name | CAPE CORAL |
| Listing VS Median (in CAPE CORAL) | |
Price: $369,899 low | high Med: $369,900 sqft: 1,532 low | high Med: 1,853 $ / sqft: $241 low | high Med: $200 On site: 156 low | high Med: 78 | |