
Description
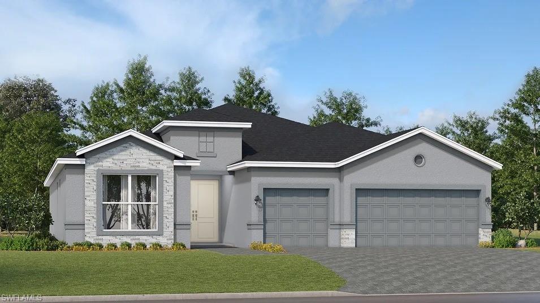
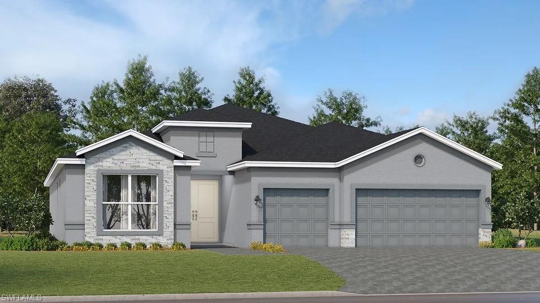
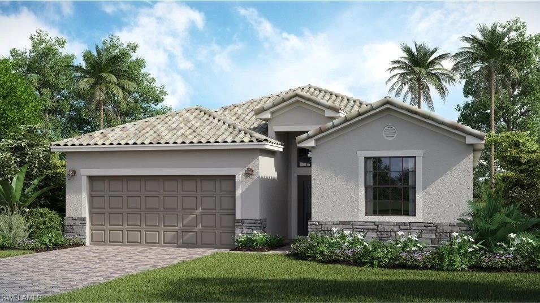
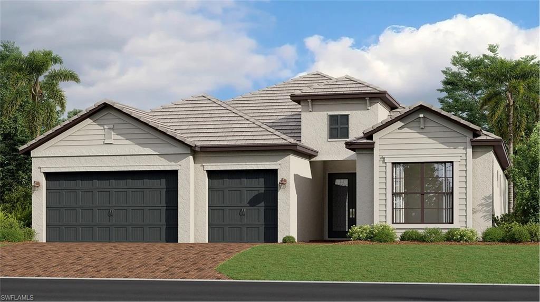
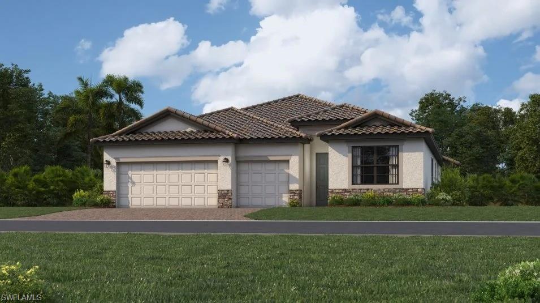
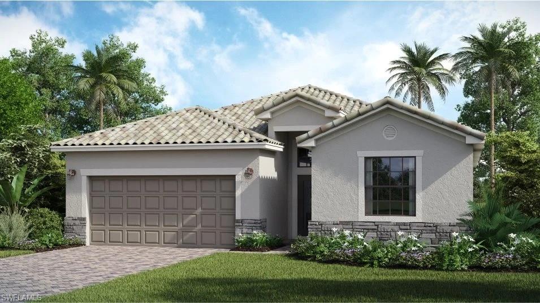
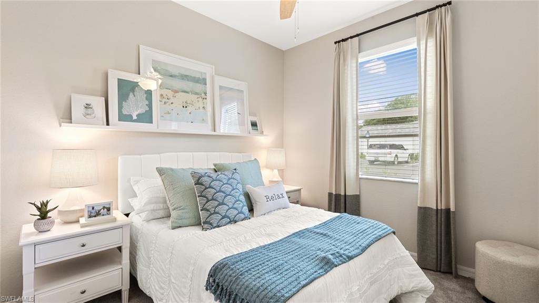
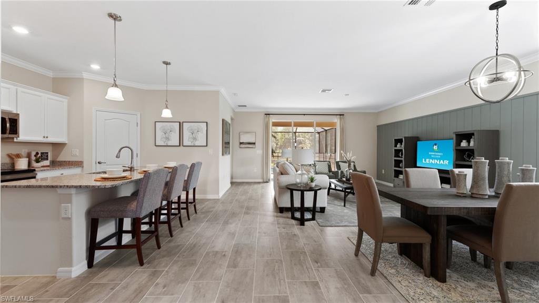
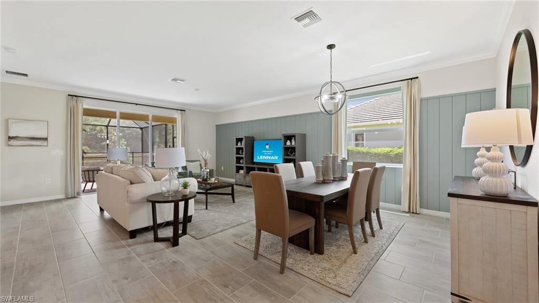
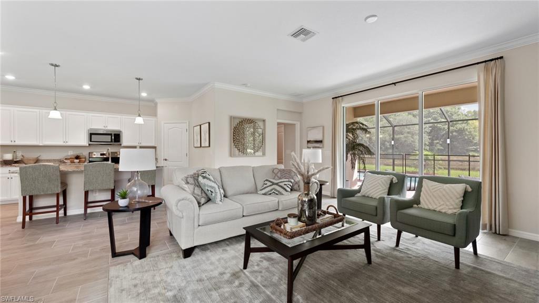
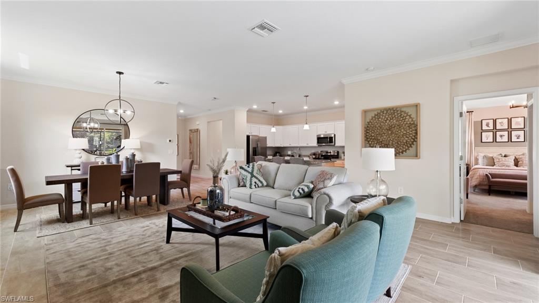
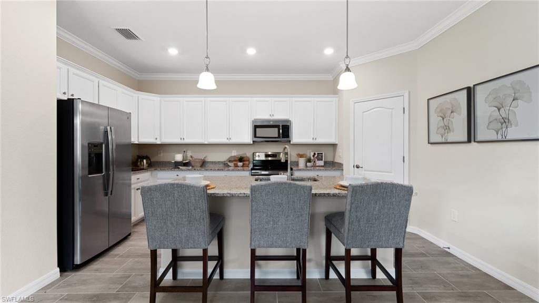
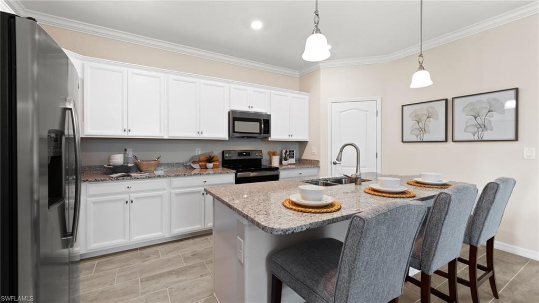
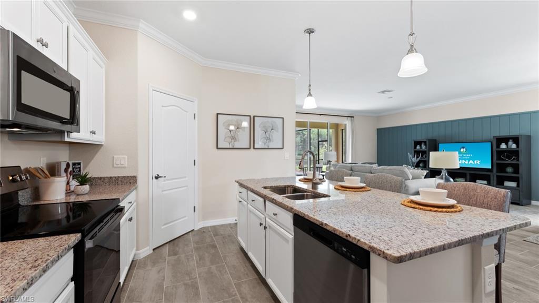
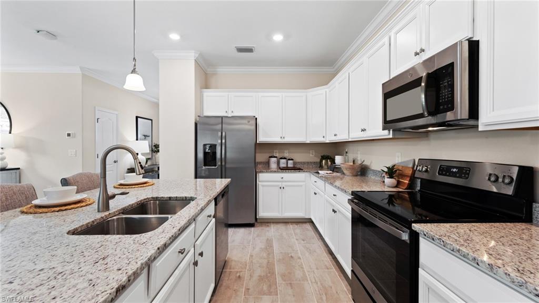
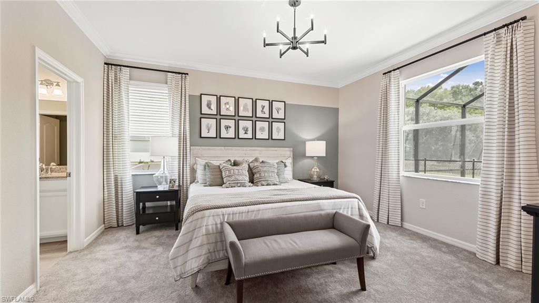
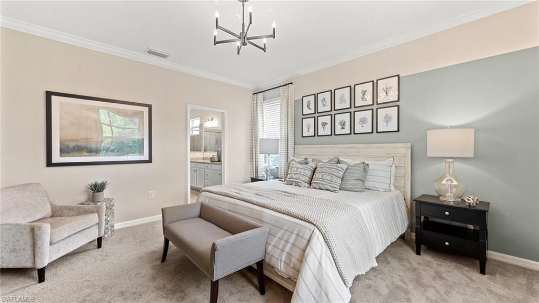
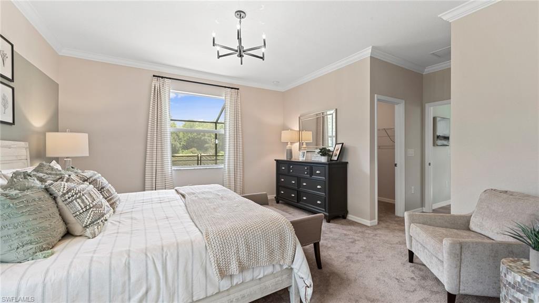
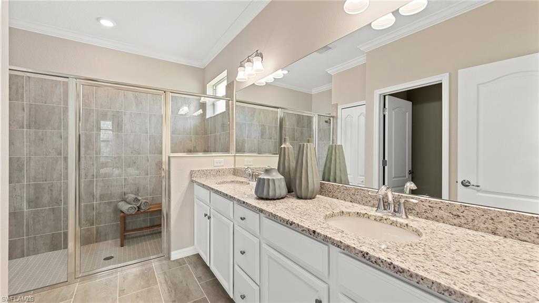
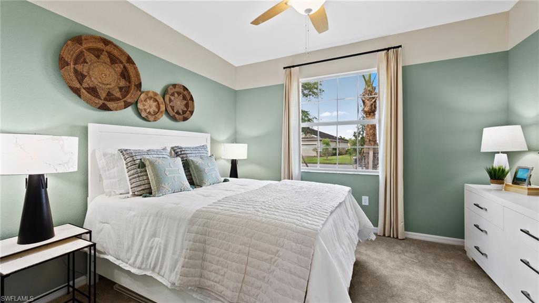
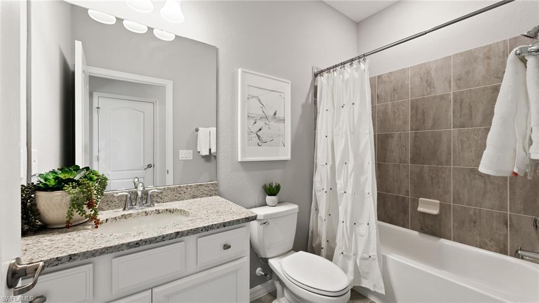
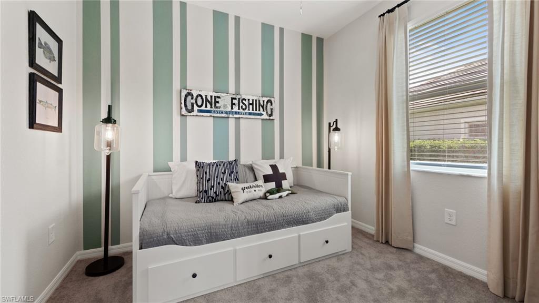
One or more photo(s) has been virtually staged, AI generated or rendered. Step inside this thoughtfully designed single-story home, offering 2,032 square feet of modern living space. The open-concept layout seamlessly connects the dining area, kitchen and family room, all leading to a covered lanaiperfect for indoor-outdoor entertaining. The kitchen is a chef’s dream, featuring designer-selected cabinetry, stainless steel appliances and sleek solid surface countertops. Retreat to the owner’s suite, complete with a luxurious bathroom boasting a walk-in shower with glass enclosure, a corner soaking tub and a spacious walk-in closet. Every detail has been considered, from LED recessed lighting and ceramic tile flooring to energy-efficient features like hurricane impact windows and a programmable Honeywell thermostat. The finished two-car garage includes a keyless entry pad for added convenience. With features and finishes that cater to today’s homebuyers, this home is sure to attract attentiondon’t miss your chance to make it yours! Prices, dimensions and features may vary and are subject to change. Photos are for illustrative purposes only. Estimated delivery is Oct/Nov 2026.
Details
| MLS # | 226017385 |
|---|---|
| Listing Type | For Sale |
| Style | House |
| HOA Dues | $4,788 |
| Sub-Type | New Construction |
| Status | Pending |
| Year | 2026 |
| Days On Site | 117 |
| Listing Provided By | Lennar Realty Inc | Dave Meyers |
Features
| Bed(s) | 4 |
|---|---|
| Bath(s) | 3 Total |
| SQ Feet | 2,032 |
| Garage | 2 |
| Story(s) | 1 |
| Units | 1 |
| Acreage | 0.21 |
| Water Front | Yes |
| Property View | Yes |
Interior
| Cooling Yes / No | Yes |
|---|---|
| Cooling | Central Electric |
| Heating Yes / No | Yes |
| Heating | Central Electric |
| Interior Features | Foyer, Smoke Detectors, Walk-In Closet(s), Window Coverings |
| Window Features | Window Coverings |
| Furnished | Unfurnished |
| Appliances | Dishwasher, Disposal, Dryer, Freezer, Microwave, Range, Refrigerator/Icemaker, Self Cleaning Oven, Washer |
| Fireplace Yes / No | No |
| Laundry Features | Laundry in Residence |
| Room Dining Room Features | Breakfast Bar, Dining - Family, Eat-in Kitchen |
Exterior
| Exterior Features | Screened Lanai/Porch |
|---|---|
| Roof | Tile |
| Security Features | Smoke Detector(s), Gated Community |
| Construction Materials | Concrete Block, Stucco |
| Foundation Details | Concrete Block |
| Lot Features | Regular |
Parking
| Garage Yes / No | Yes |
|---|---|
| Attached Garage Yes / No | Yes |
| Parking Features | Attached |
Location
| Community Features | Pool, Fitness Center, Sidewalks, Street Lights, Gated |
|---|
Taxes
| Tax Annual Amount | 0 |
|---|---|
| Tax Year | 2025 |
Area Information
| State | FL |
|---|---|
| County | Collier |
| City | NAPLES |
| Zip Code | 34120 |
| Area | VALENCIA COUNTRY CLUB |
| Community Name | VALENCIA COUNTRY CLUB |
| Listing VS Median (in VALENCIA COUNTRY CLUB) | |
Price: $499,598 low | high Med: $615,000 sqft: 2,032 low | high Med: 2,341 $ / sqft: $246 low | high Med: $263 On site: 117 low | high Med: 31 | |
Market Activity 34120
Request a showing
Request a showing
Contact
Learn More About This Property

| State | FL |
|---|---|
| County | Collier |
| City | NAPLES |
| Zip Code | 34120 |
| Area | VALENCIA COUNTRY CLUB |
| Community Name | VALENCIA COUNTRY CLUB |
| Listing VS Median (in VALENCIA COUNTRY CLUB) | |
Price: $499,598 low | high Med: $615,000 sqft: 2,032 low | high Med: 2,341 $ / sqft: $246 low | high Med: $263 On site: 117 low | high Med: 31 | |