
Description
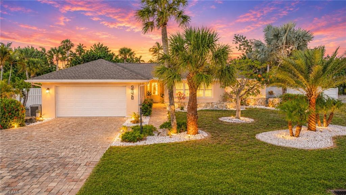
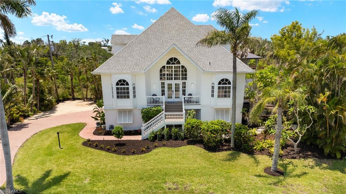
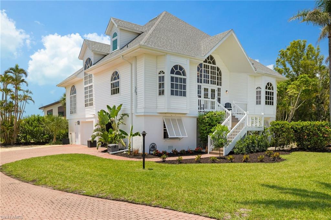
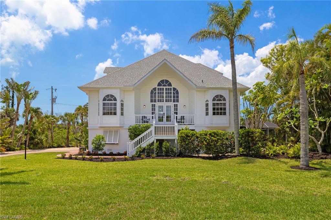
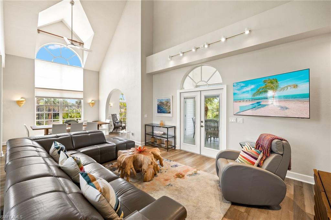
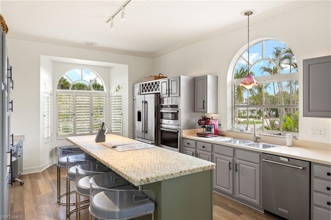
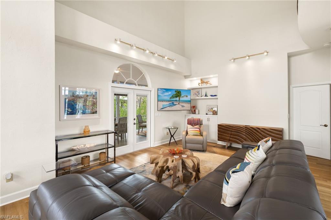
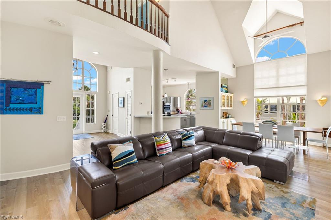
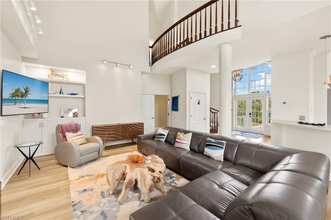
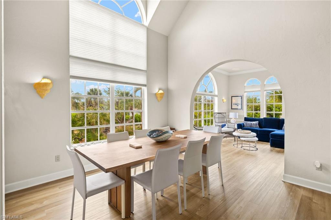
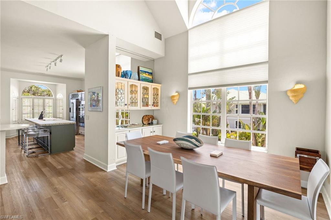
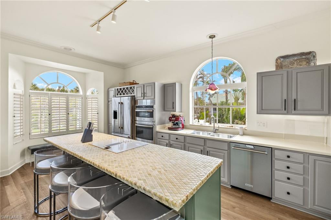
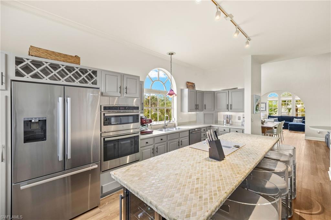
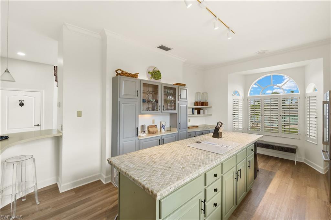
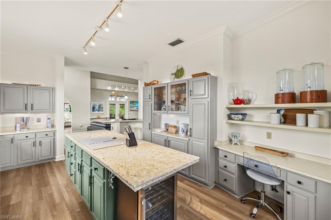
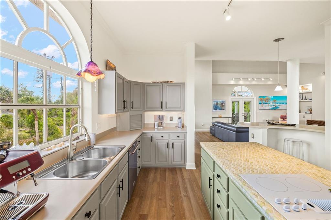
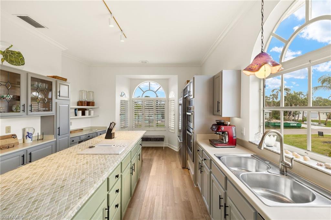
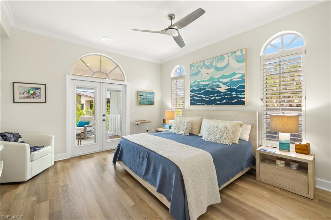
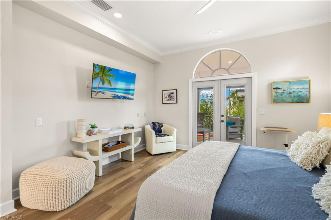
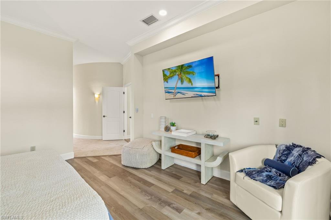
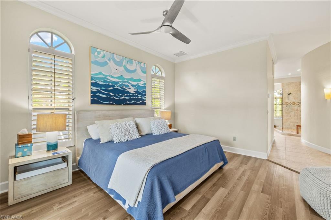
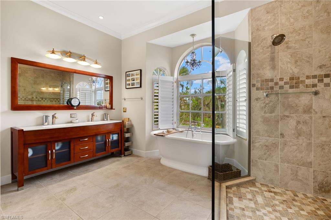
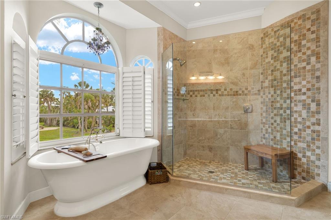
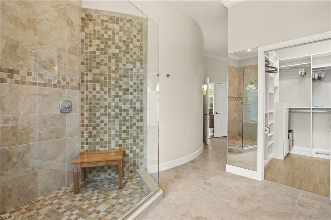
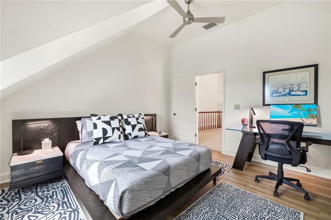
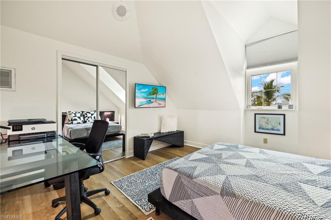
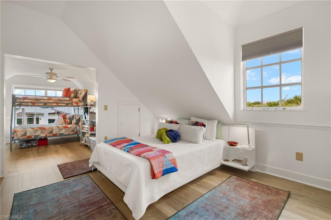
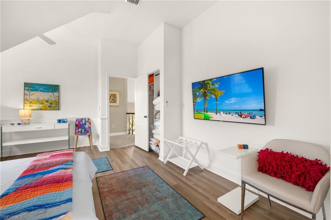
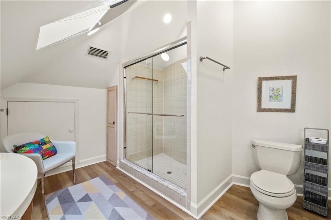
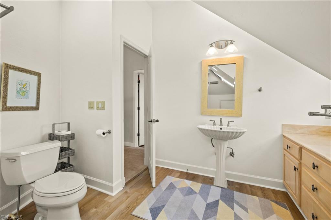
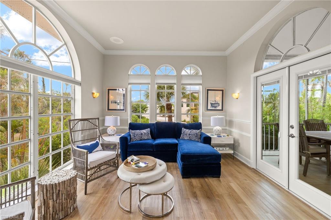
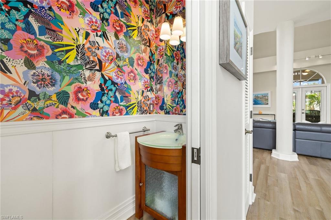
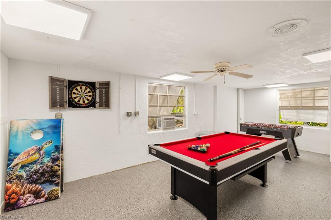
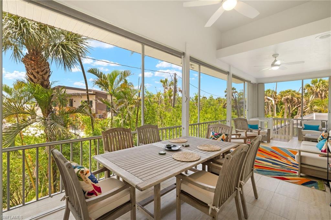
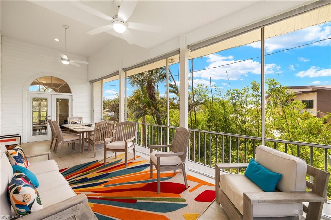
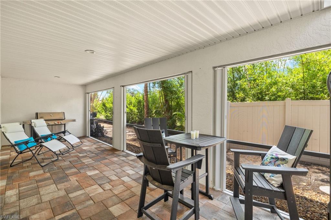
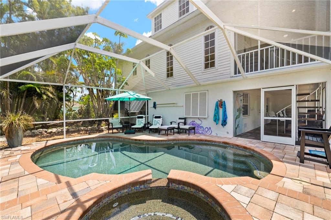
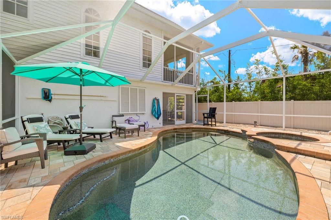
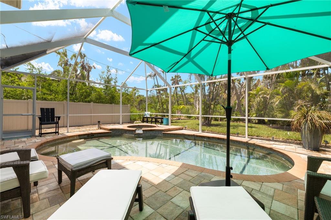
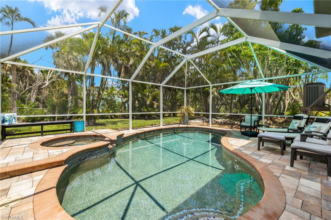
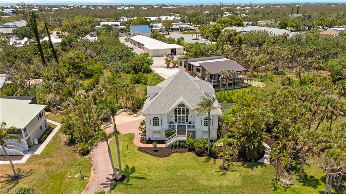
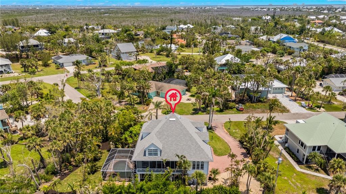
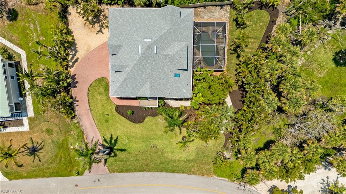
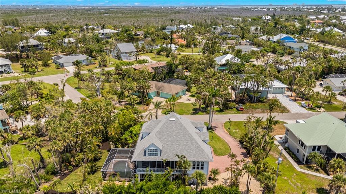
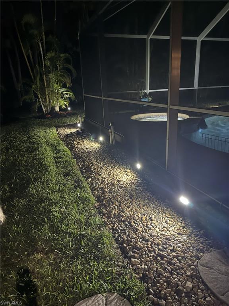
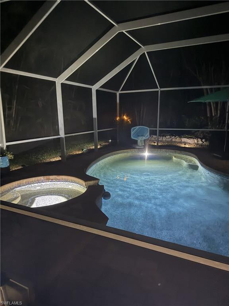
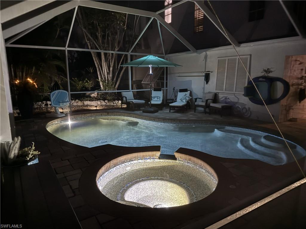
From the moment you step inside this casually elegant, elevated, pool home, you will feel you have arrived! From the grand front staircase to soaring ceilings and spacious and inviting living areas, island life is ideal on Wilton Lane. This architectural gem with charming curb appeal is an ideal vacation home or full-time residence. The oversized kitchen is perfect for entertaining with spacious dining room living room, and den all opening out to your screen enclosed lanai. Lovely primary bedroom includes large walk in closet, and roomy primary bathroom. Two upstairs bedrooms are split floor plan providing privacy and includes an oversized 3rd bedroom for additional guests. The screen enclosed pool and spa have been resurfaced including new tile with luxury pebble finish, new lights, all new motor, and pump with remote automation for both pool and hot tub spa. New landscaping including new sod, beds, trees, plantings, and new fenced yard enhances the enjoyment of this property. Other updates include new and upgrading lighting, ceiling fans, addition of new central air conditioning branch in the guest bedrooms, keyless entry, painting and bathroom refreshes, new irrigation in 3 areas of the yard, and replaced all the abandoned areas to accommodate the new plantings and grass. Schedule your showing today to view this lovely island home! New roof in 2023, new AC in 2023, and new hot water tank in 2025.
Details
| MLS # | 2026001559 |
|---|---|
| Listing Type | For Sale |
| Style | House |
| HOA Dues | $250 |
| Sub-Type | Resale |
| Status | Pending |
| Year | 1990 |
| Days On Site | 228 |
| Listing Provided By | Michael Saunders & Company | Arika Bjorkedal |
Features
| Bed(s) | 3 |
|---|---|
| Bath(s) | 3 Total |
| SQ Feet | 3,076 |
| Garage | 2 |
| Pool | Yes |
| Story(s) | 1 |
| Units | 1 |
| Acreage | 0.37 |
| Water Front | Yes |
| Property View | Yes |
Interior
| Rooms Total | 0 |
|---|---|
| Cooling Yes / No | Yes |
| Cooling | Ceiling Fan(s), Central Electric |
| Heating Yes / No | Yes |
| Heating | Central Electric |
| Interior Features | Built-In Cabinets, Cathedral Ceiling(s), French Doors, Smoke Detectors, Vaulted Ceiling(s) |
| Furnished | Unfurnished |
| Appliances | Dishwasher, Dryer, Microwave, Refrigerator, Refrigerator/Freezer, Refrigerator/Icemaker, Wall Oven, Washer |
| Fireplace Yes / No | No |
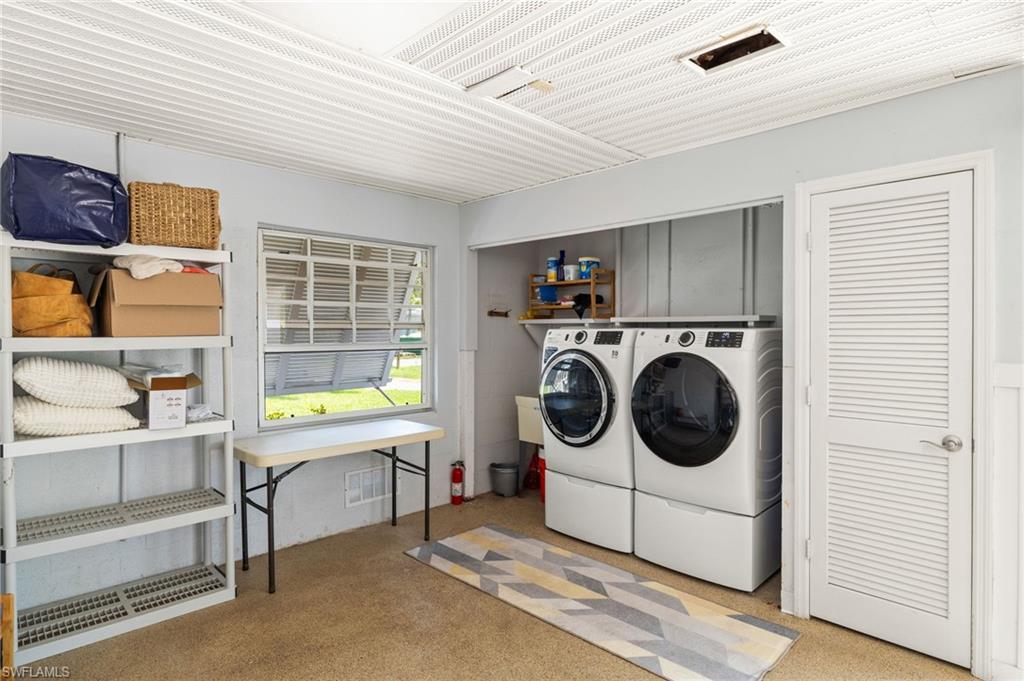
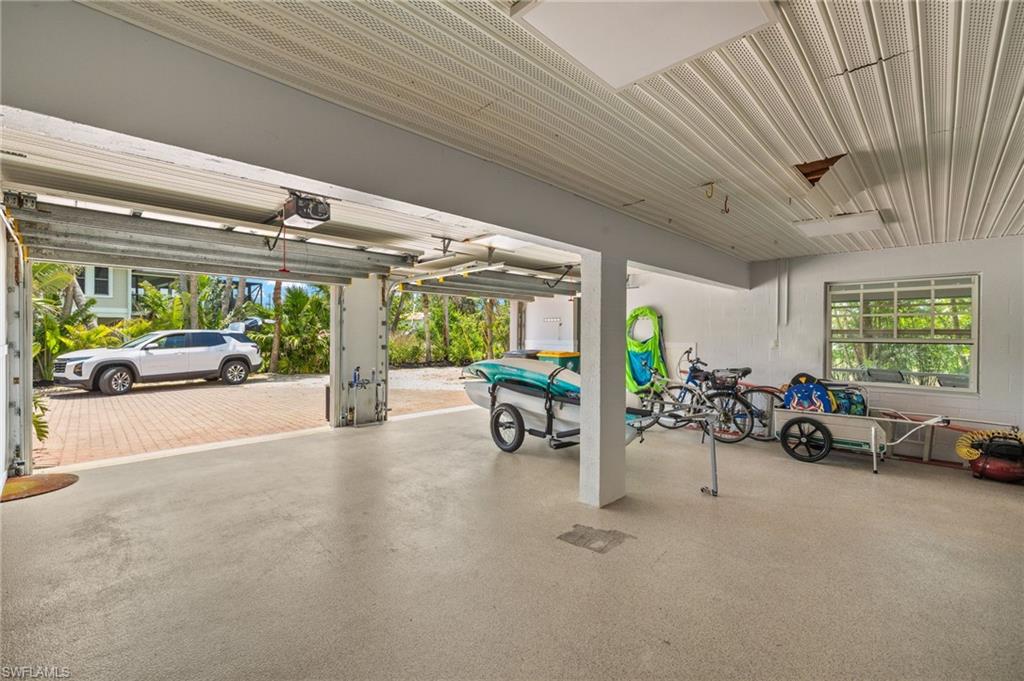
| Laundry Features | In Garage |
| Room Dining Room Features | Breakfast Bar, Dining - Living, Eat-in Kitchen |
Exterior
| Exterior Features | Screened Lanai/Porch |
|---|---|
| Roof | Shingle |
| Security Features | Smoke Detector(s) |
| Construction Materials | Concrete Block, Vinyl Siding |
| Foundation Details | Concrete Block |
| Lot Features | Irregular Lot, Oversize |
Parking
| Garage Yes / No | Yes |
|---|---|
| Attached Garage Yes / No | Yes |
| Parking Features | Attached |
Taxes
| Tax Annual Amount | 8019.95 |
|---|---|
| Tax Block | A |
| Tax Legal Description | GUMBO LIMBO UNREC BLK A LOT 4 DESC OR 1040 PG 1720 |
| Tax Year | 2024 |
Area Information
| State | FL |
|---|---|
| County | Lee |
| City | SANIBEL |
| Zip Code | 33957 |
| Area | GUMBO LIMBO |
| Community Name | GUMBO LIMBO |
| Listing VS Median (in GUMBO LIMBO) | |
Price: $1,150,000 low | high Med: $975,000 sqft: 3,076 low | high Med: 2,582 $ / sqft: $374 low | high Med: $379 On site: 228 low | high Med: 158 | |
Market Activity 33957
Request a showing
Request a showing
Contact
Learn More About This Property

| State | FL |
|---|---|
| County | Lee |
| City | SANIBEL |
| Zip Code | 33957 |
| Area | GUMBO LIMBO |
| Community Name | GUMBO LIMBO |
| Listing VS Median (in GUMBO LIMBO) | |
Price: $1,150,000 low | high Med: $975,000 sqft: 3,076 low | high Med: 2,582 $ / sqft: $374 low | high Med: $379 On site: 228 low | high Med: 158 | |