
Description
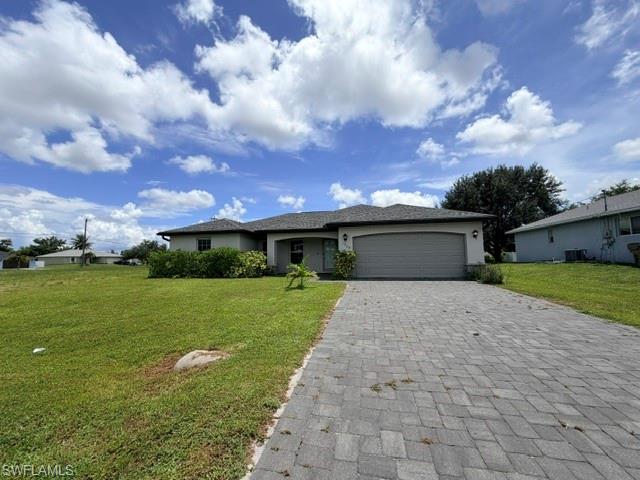
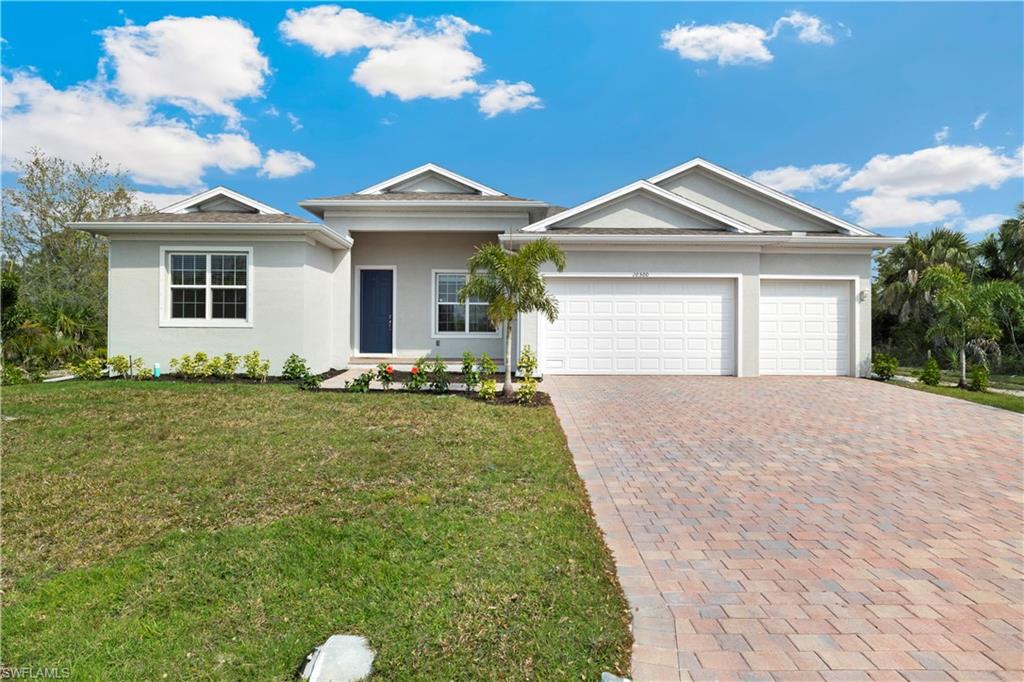
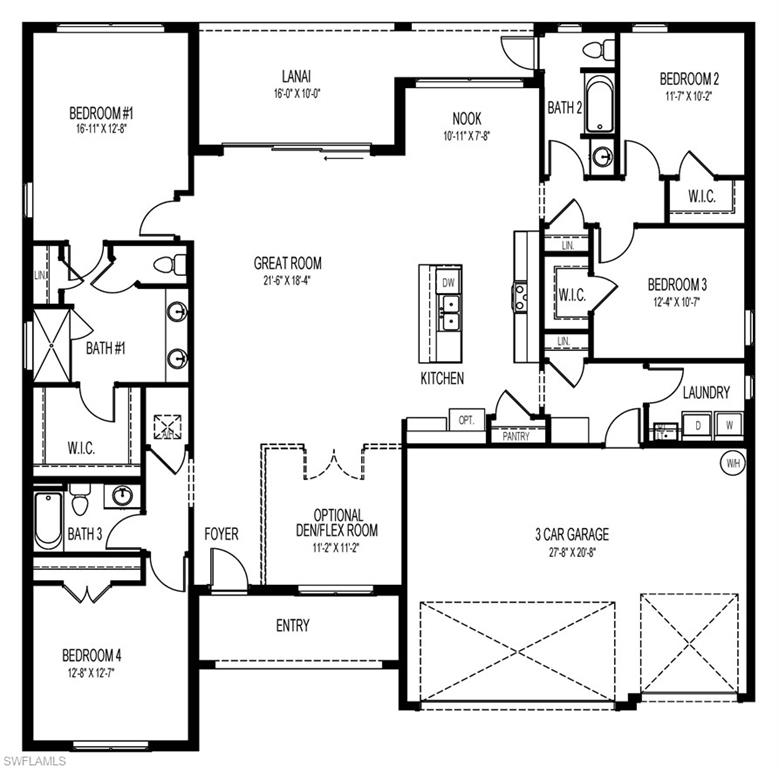
This is D.R. Horton’s Tradition Series, Sage Plan which offers 2,416 sq ft of living space with 4 bedrooms, a Den, 3 full baths and a 3 car garage. The open floor plan is comfortable and elegant with a large great room, open concept kitchen with kitchen dining nook and direct access to Den. The primary bedroom has ample space and leads to a spacious en-suite featuring double sinks with Quartz countertops, shower, and water closet, and leads to a very spacious walk in closet. Experience the timeless beauty and durability of Plank Tile floors and tiled Showers featured throughout the home, modern flat stock trim and baseboards, all stainless kitchen appliances including refrigerator, Quartz Kitchen countertops, Washer/Dryer and utility sink hook up, paver driveways and lanai, irrigation system, and garage door openers. Enjoy the outdoor Florida living in your large, covered Lanai ample enough for entertaining guests, and features an accessible Full bath from outside. Be wowed by the INCLUDED home-is-connected package and full builder’s warranty along with a vast array of financing options. This is why owning a brand-new home from America’s largest builder is going to be your best option. These homes move quickly so don’t miss out.
Details
| MLS # | 226024944 |
|---|---|
| Listing Type | For Sale |
| Style | House |
| Sub-Type | Resale |
| Status | Active |
| Year | 2026 |
| Days On Site | 55 |
| Listing Provided By | DR Horton Realty SW FL LLC | Corey Wayland |
Features
| Bed(s) | 4 |
|---|---|
| Bath(s) | 3 Total |
| SQ Feet | 2,416 |
| Garage | 3 |
| Story(s) | 1 |
| Units | 1 |
| Acreage | 0.22 |
| Water Front | Yes |
| Property View | Yes |
Interior
| Rooms Total | 0 |
|---|---|
| Cooling Yes / No | Yes |
| Cooling | Heat Pump |
| Heating Yes / No | Yes |
| Heating | Heat Pump |
| Interior Features | Smoke Detectors, Walk-In Closet(s) |
| Furnished | Unfurnished |
| Appliances | Dishwasher, Microwave, Range, Refrigerator/Freezer, Reverse Osmosis |
| Fireplace Yes / No | No |
| Laundry Features | Washer/Dryer Hookup, Laundry in Residence |
| Room Dining Room Features | Dining - Living |
Exterior
| Roof | Shingle |
|---|---|
| Security Features | Smoke Detector(s) |
| Construction Materials | Concrete Block, Stucco |
| Foundation Details | Concrete Block |
| Lot Features | Regular |
Parking
| Garage Yes / No | Yes |
|---|---|
| Attached Garage Yes / No | Yes |
| Parking Features | Attached |
Taxes
| Tax Annual Amount | 950 |
|---|---|
| Tax Block | 2065 |
| Tax Legal Description | CAPE CORAL UNIT 31 BLK 2065 PB 14 PG 161 LOTS 5 + 6 |
| Tax Year | 2025 |
Area Information
| State | FL |
|---|---|
| County | Lee |
| City | CAPE CORAL |
| Zip Code | 33909 |
| Area | CAPE CORAL |
| Community Name | CAPE CORAL |
| Listing VS Median (in CAPE CORAL) | |
Price: $499,999 low | high Med: $369,900 sqft: 2,416 low | high Med: 1,689 $ / sqft: $207 low | high Med: $226 On site: 55 low | high Med: 454 | |
Market Activity 33909
Request a showing
Request a showing
Contact
Learn More About This Property

| State | FL |
|---|---|
| County | Lee |
| City | CAPE CORAL |
| Zip Code | 33909 |
| Area | CAPE CORAL |
| Community Name | CAPE CORAL |
| Listing VS Median (in CAPE CORAL) | |
Price: $499,999 low | high Med: $369,900 sqft: 2,416 low | high Med: 1,689 $ / sqft: $207 low | high Med: $226 On site: 55 low | high Med: 454 | |