12004 Newgate Ave,PORT CHARLOTTE, FL 33981
PORT CHARLOTTE, FL 33981


Description
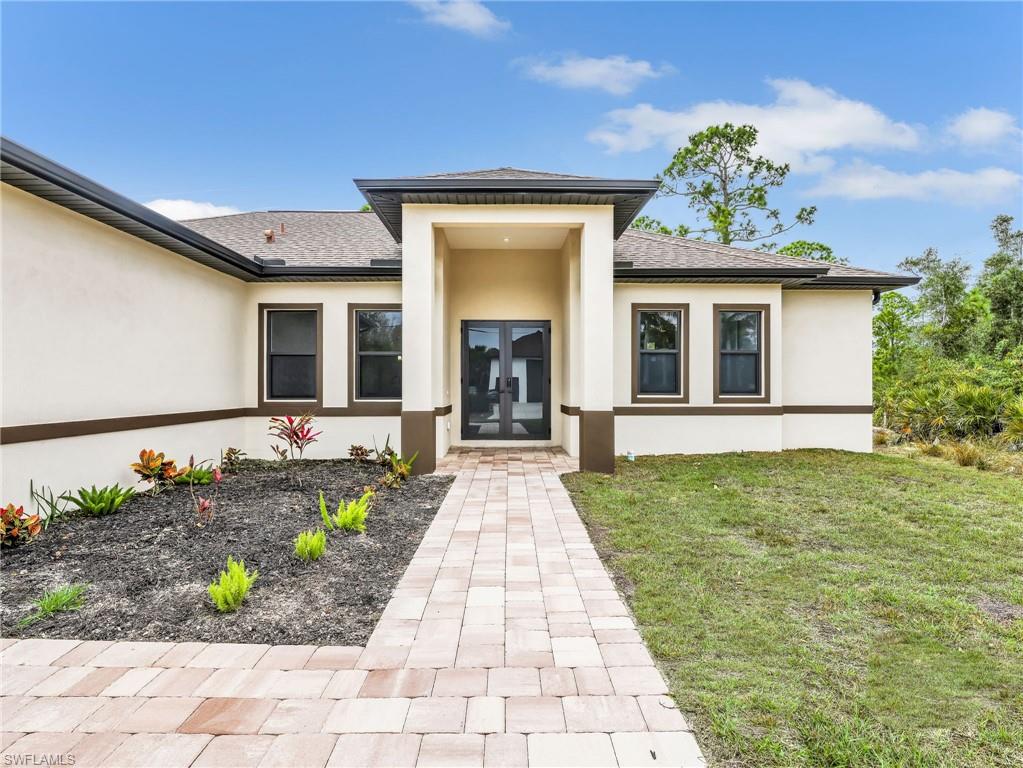
Brand-new 2026 construction offering 3 bedrooms plus a versatile den, thoughtfully designed with modern architecture and elevated finishes throughout. Soaring ceilings and tile flooring throughout the entire home with no carpet create a bright, open atmosphere from the moment you step inside. The open-concept layout flows seamlessly into a stunning chef-inspired kitchen featuring an oversized island with cabinetry on both sides, sleek push-open and soft-close cabinetry, and a spacious walk-in pantry perfect for everyday living and entertaining. The living area is enhanced by expansive sliding glass doors that open fully to the covered patio, creating seamless indoor-outdoor living and filling the home with natural light. High-end upgrades throughout include premium plumbing fixtures and shower heads, Toto toilets, a bathtub integrated within the shower for added versatility, USB-integrated outlets, modern interior doors and hardware, a Rheem Gladiator water heater, and epoxy-coated garage flooring for a clean, polished finish. The den offers flexible space ideal for a home office, media room, or additional living area. Outside, enjoy a spacious covered patio with plenty of room to relax or create your own outdoor setup. The home is on its own well and septic system, which can help reduce monthly utility expenses. Conveniently located near shopping, dining, and major roadways. The home is equipped with a well filtration system, providing treated water throughout the home. English, Spanish, and Portuguese assistance available.
Details
| MLS # | 2026014363 |
|---|---|
| Listing Type | For Lease |
| Style | House |
| Status | Active |
| Year | 2026 |
| Days On Site | 150 |
| Listing Provided By | KW Elevate Luxury | Calli Goalder |
Features
| Bed(s) | 3 |
|---|---|
| Bath(s) | 2 Total |
| SQ Feet | 1,832 |
| Garage | 2 |
| Story(s) | 1 |
| Units | 1 |
| Acreage | 0.23 |
| Water Front | Yes |
| Property View | Yes |
Interior
| Rooms Total | 0 |
|---|---|
| Cooling Yes / No | Yes |
| Cooling | Central Electric |
| Heating Yes / No | Yes |
| Heating | Central Electric |
| Interior Features | Pantry, Smoke Detectors, Walk-In Closet(s) |
| Furnished | Unfurnished |
| Appliances | Electric Cooktop, Dishwasher, Disposal, Dryer, Microwave, Refrigerator/Freezer, Washer |
| Fireplace Yes / No | No |
| Laundry Features | Laundry in Residence |
Exterior
| Security Features | Smoke Detector(s) |
|---|---|
| Patio And Porch Features | Patio |
Parking
| Garage Yes / No | Yes |
|---|---|
| Attached Garage Yes / No | Yes |
| Parking Features | Attached |
Taxes
| Tax Block | 3824 |
|---|---|
| Tax Legal Description | PCH 072 3824 0010 PORT CHARLOTTE SEC72 BLK3824 LT 10 513/144 925/169 966/1053-56 1143/432 1314/023 1856/423 CD2063/ 1928 2563/965 UNREC AFF 3318194 |
Area Information
| State | FL |
|---|---|
| County | Charlotte |
| City | PORT CHARLOTTE |
| Zip Code | 33981 |
| Area | PORT CHARLOTTE |
| Community Name | PORT CHARLOTTE |
| Listing VS Median (in PORT CHARLOTTE) | |
Price: $2,500 low | high Med: $330,000 sqft: 1,832 low | high Med: 1,565 $ / sqft: $1 low | high Med: $212 On site: 150 low | high Med: 121 | |
Market Activity 33981
Request a showing
Request a showing
Contact
Learn More About This Property

| State | FL |
|---|---|
| County | Charlotte |
| City | PORT CHARLOTTE |
| Zip Code | 33981 |
| Area | PORT CHARLOTTE |
| Community Name | PORT CHARLOTTE |
| Listing VS Median (in PORT CHARLOTTE) | |
Price: $2,500 low | high Med: $330,000 sqft: 1,832 low | high Med: 1,565 $ / sqft: $1 low | high Med: $212 On site: 150 low | high Med: 121 | |